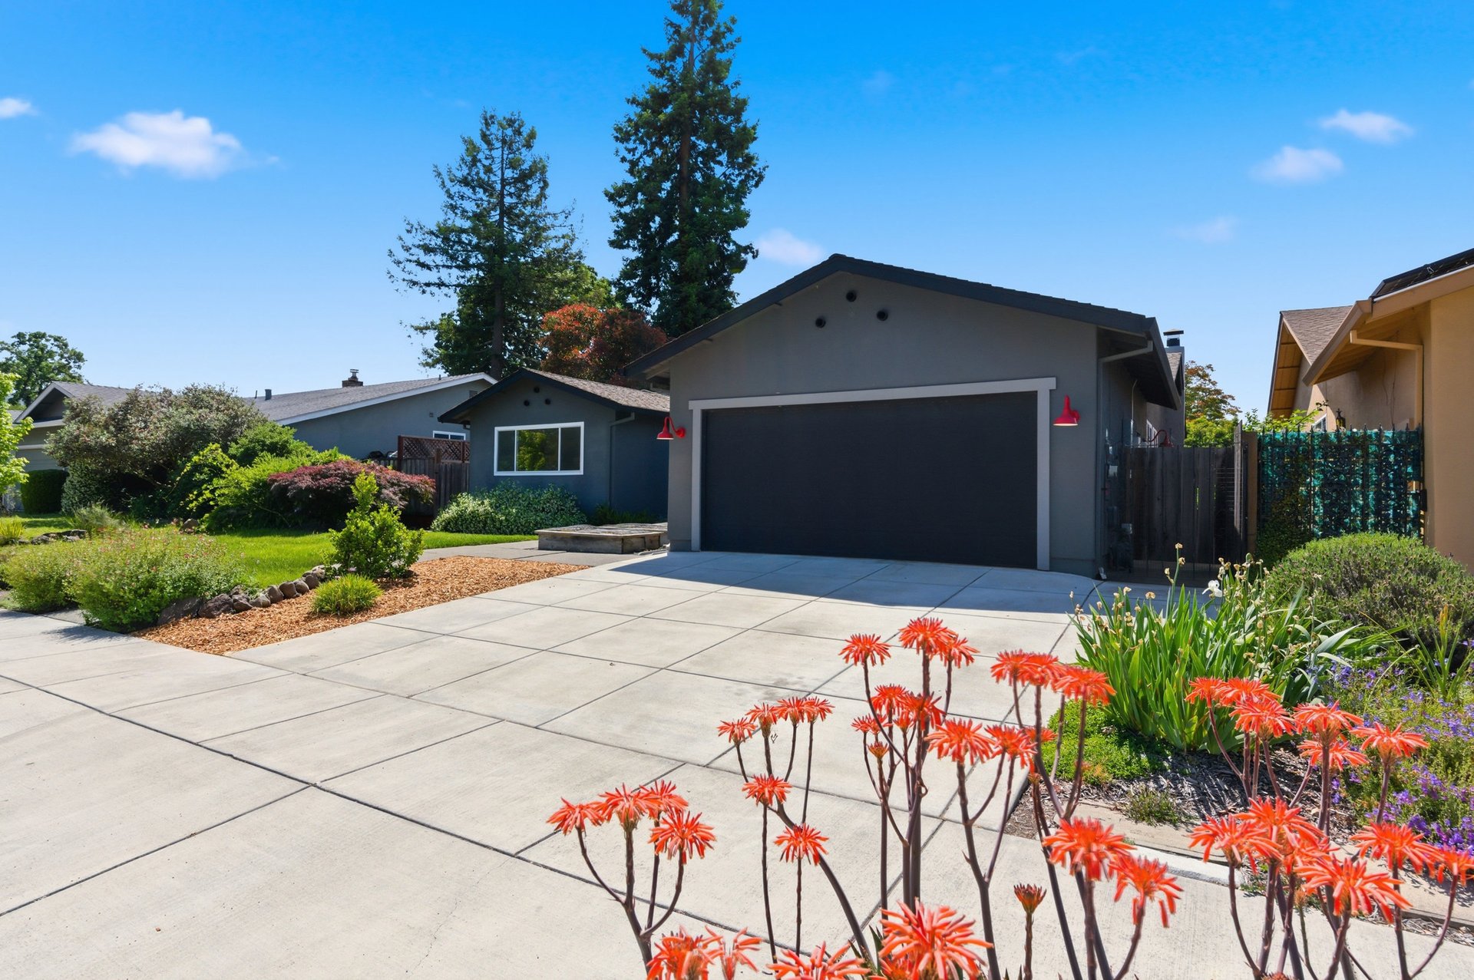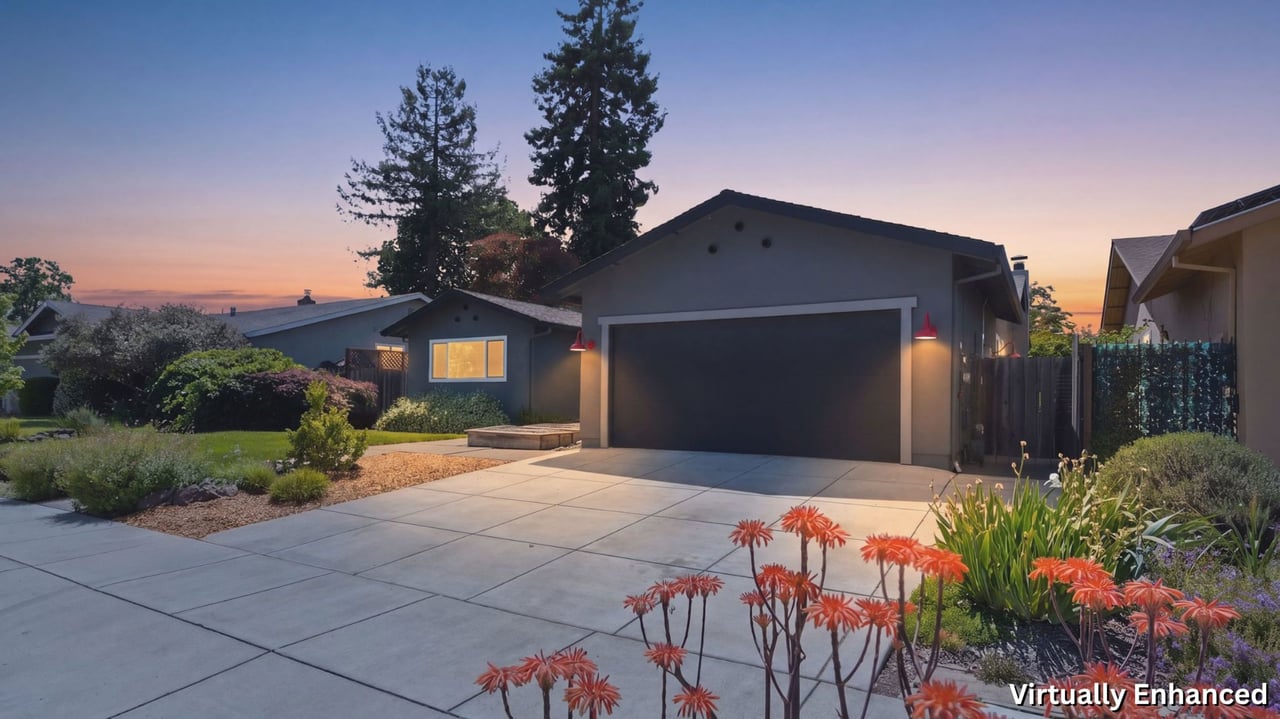
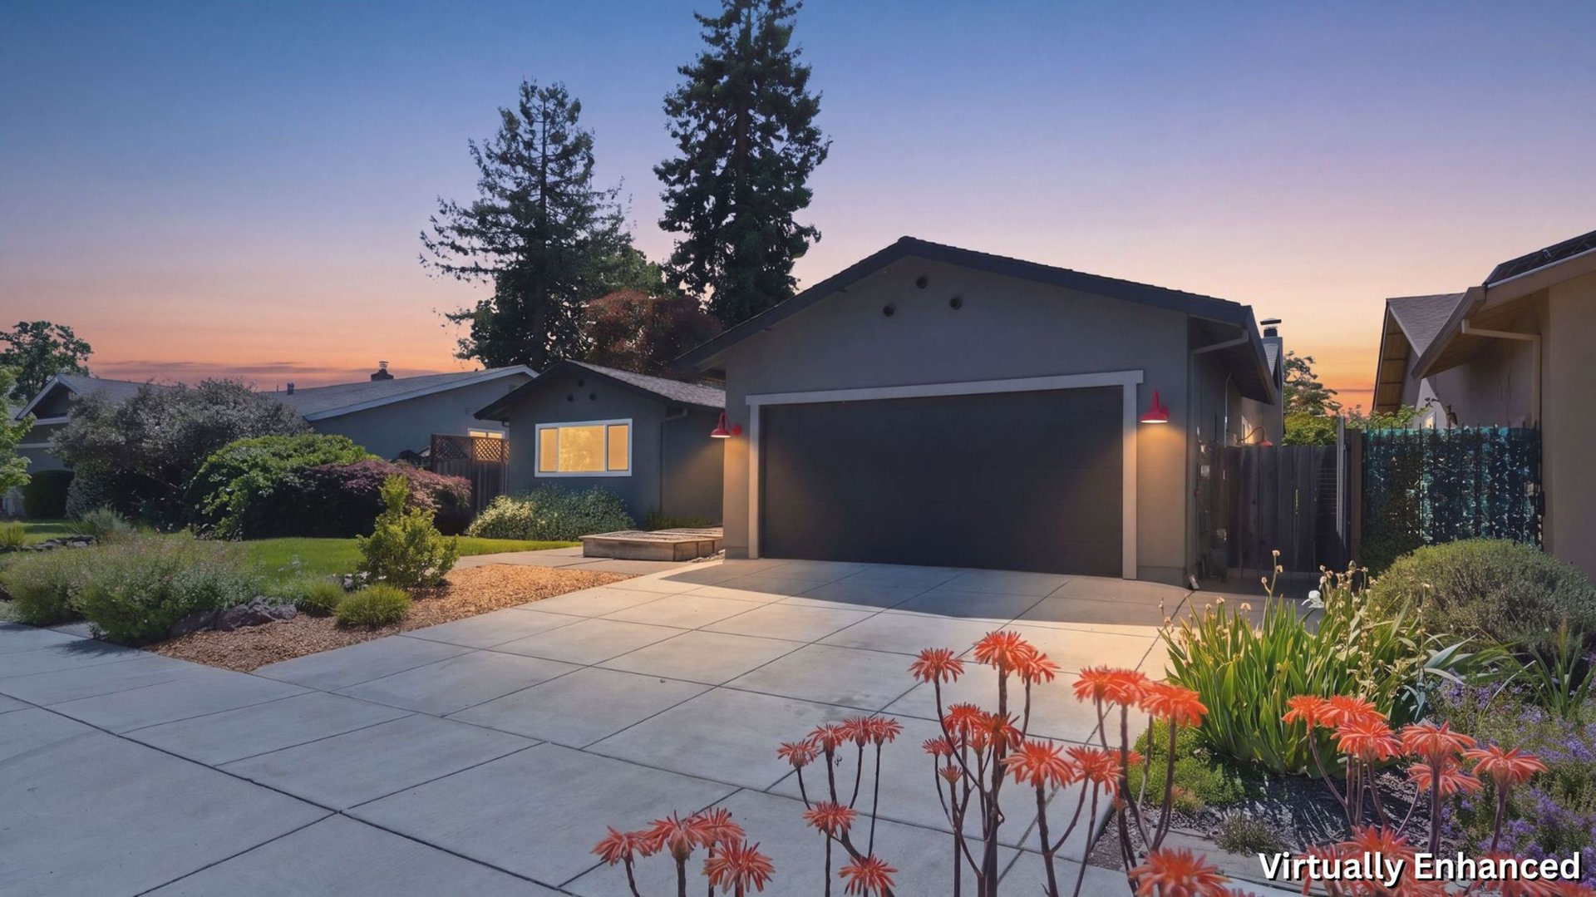
Single-story home with a broad driveway, dark double garage, and landscaped garden at dusk.
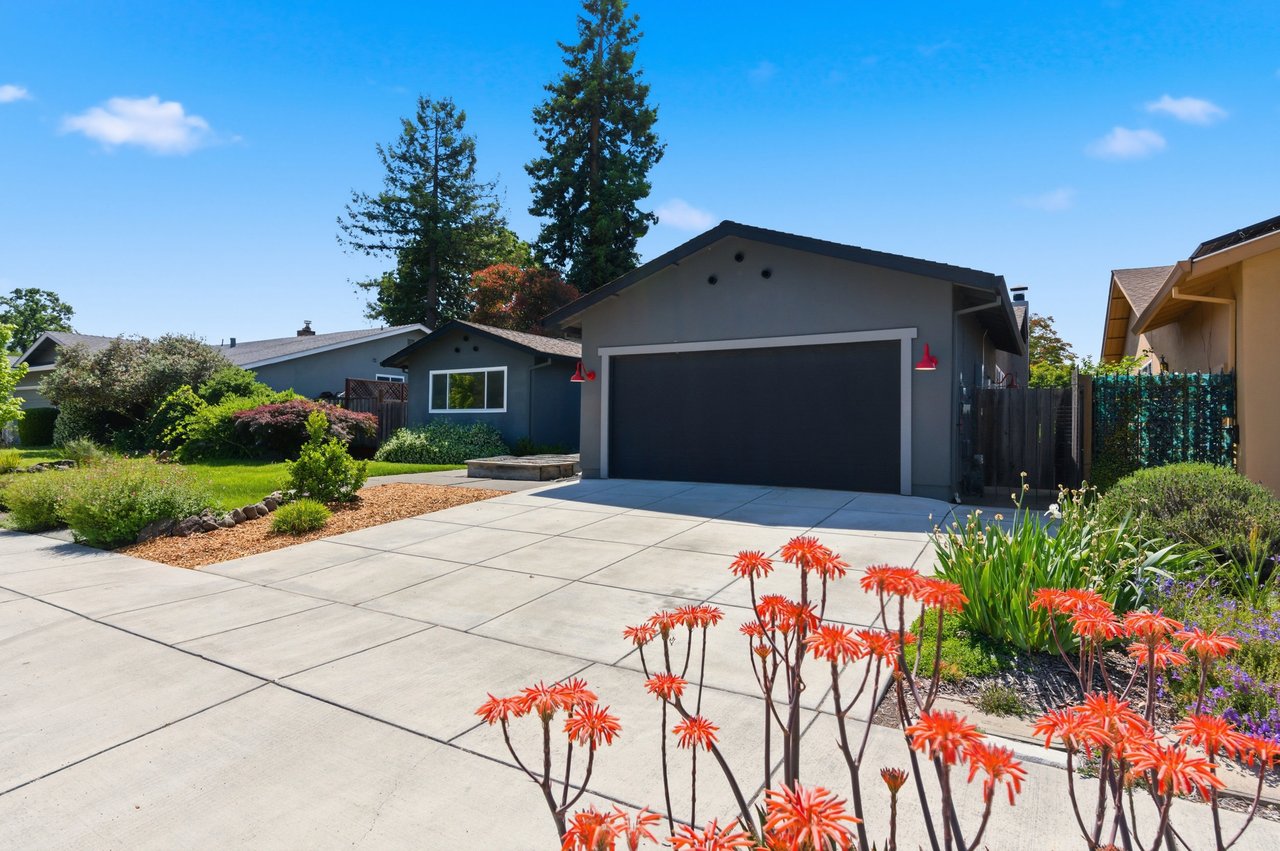
Single-story gray home with a wide dark garage, broad driveway, and red-orange flowers in the front garden.
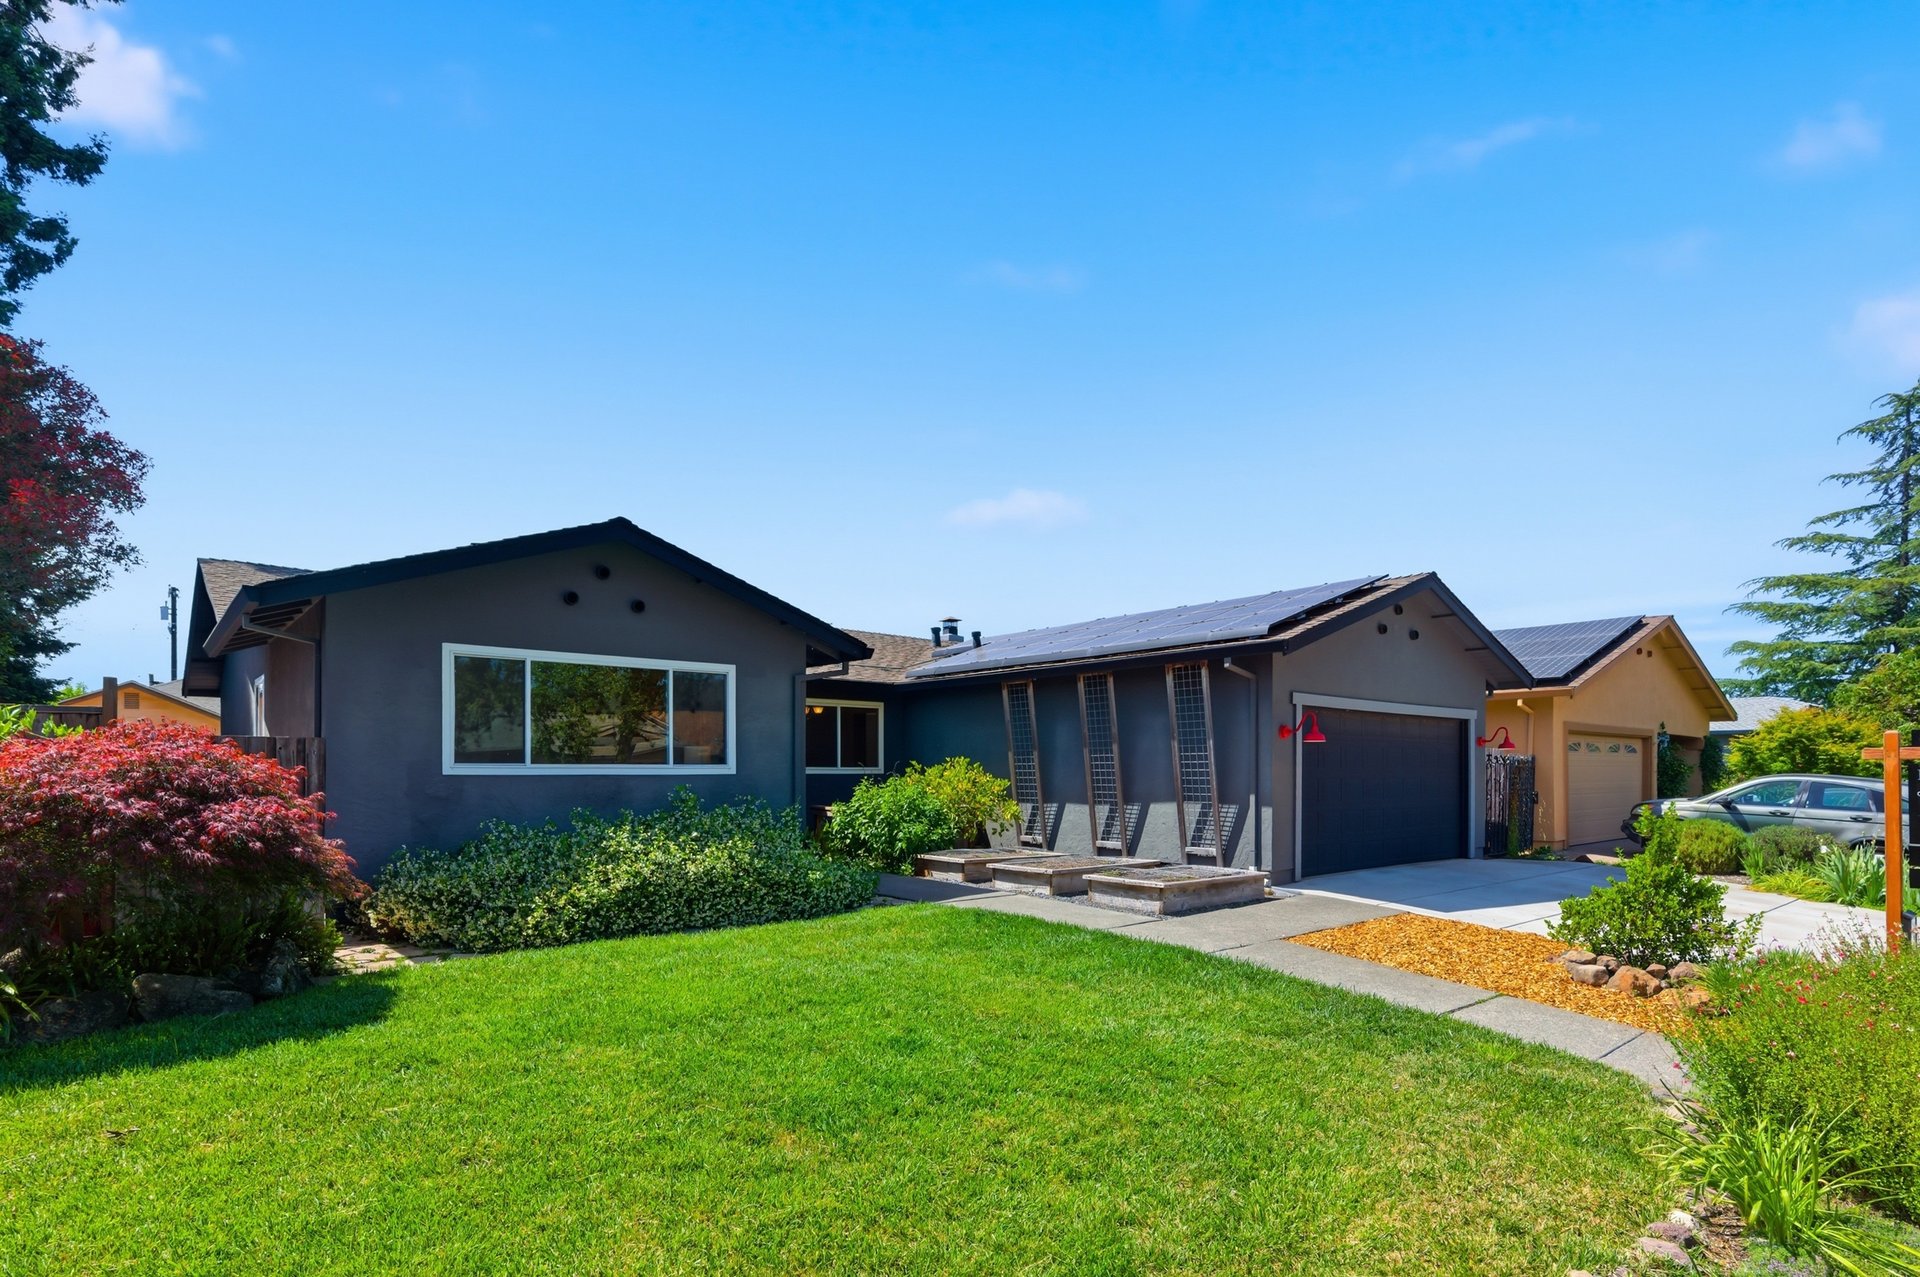
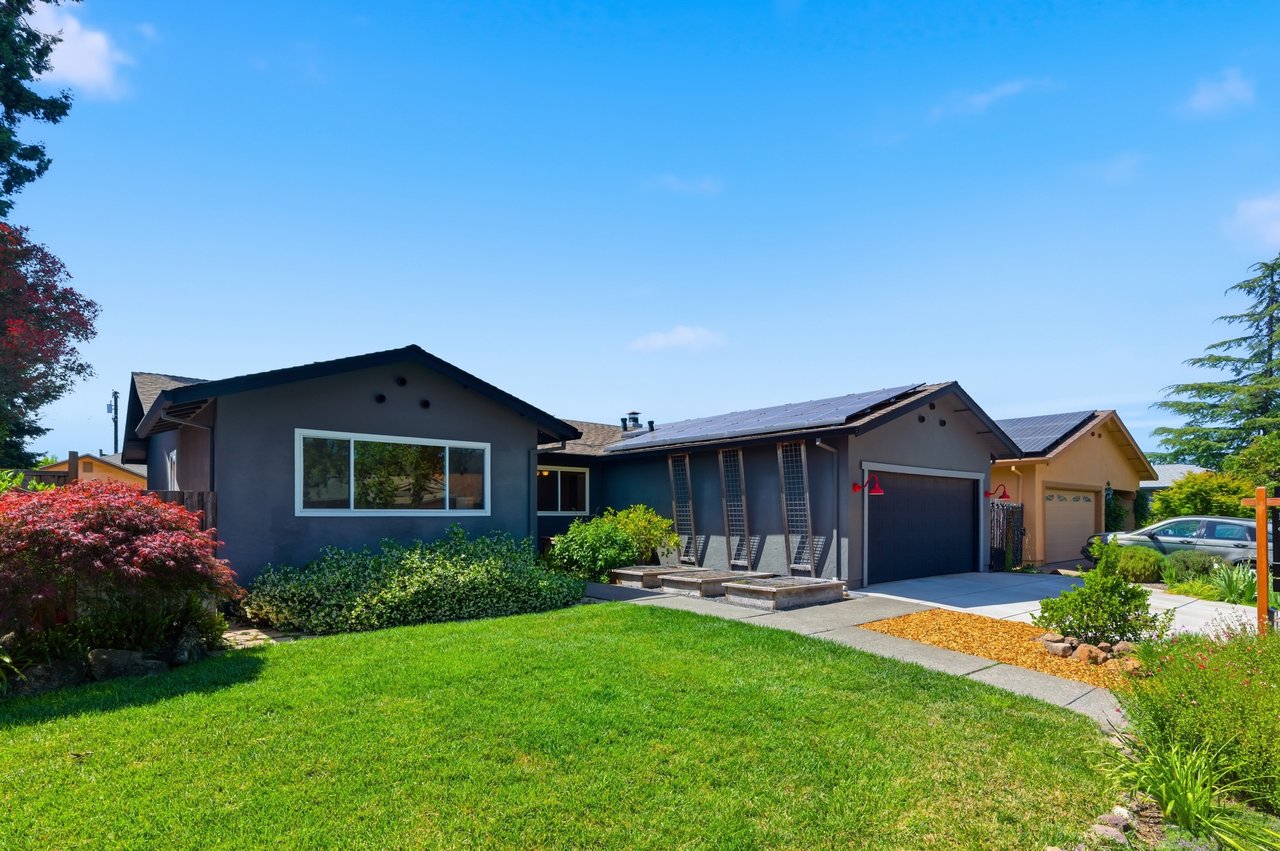
Single-story gray home with rooftop solar panels, a dark garage, and landscaped front lawn.
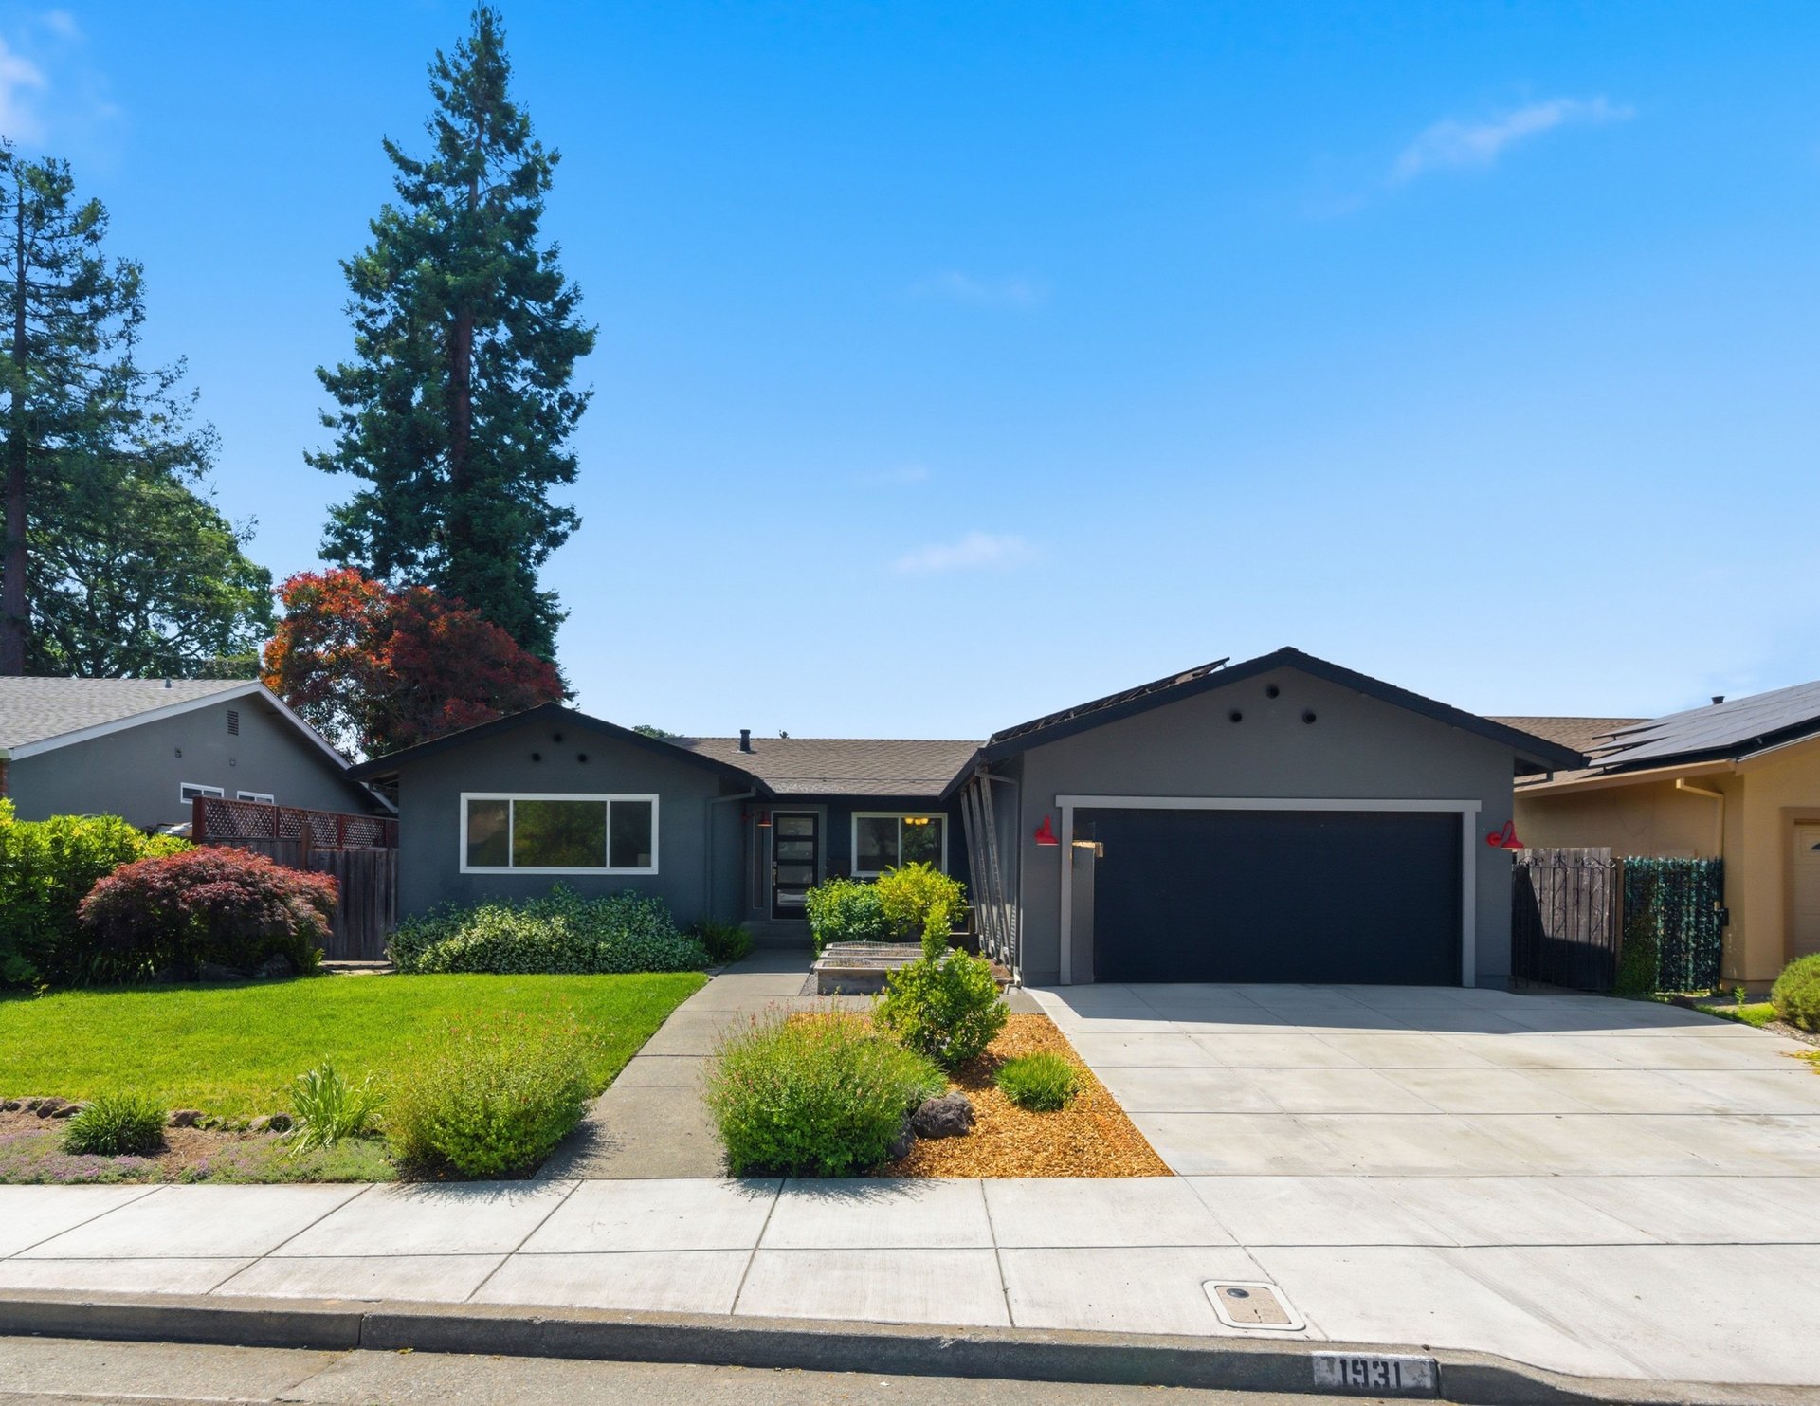
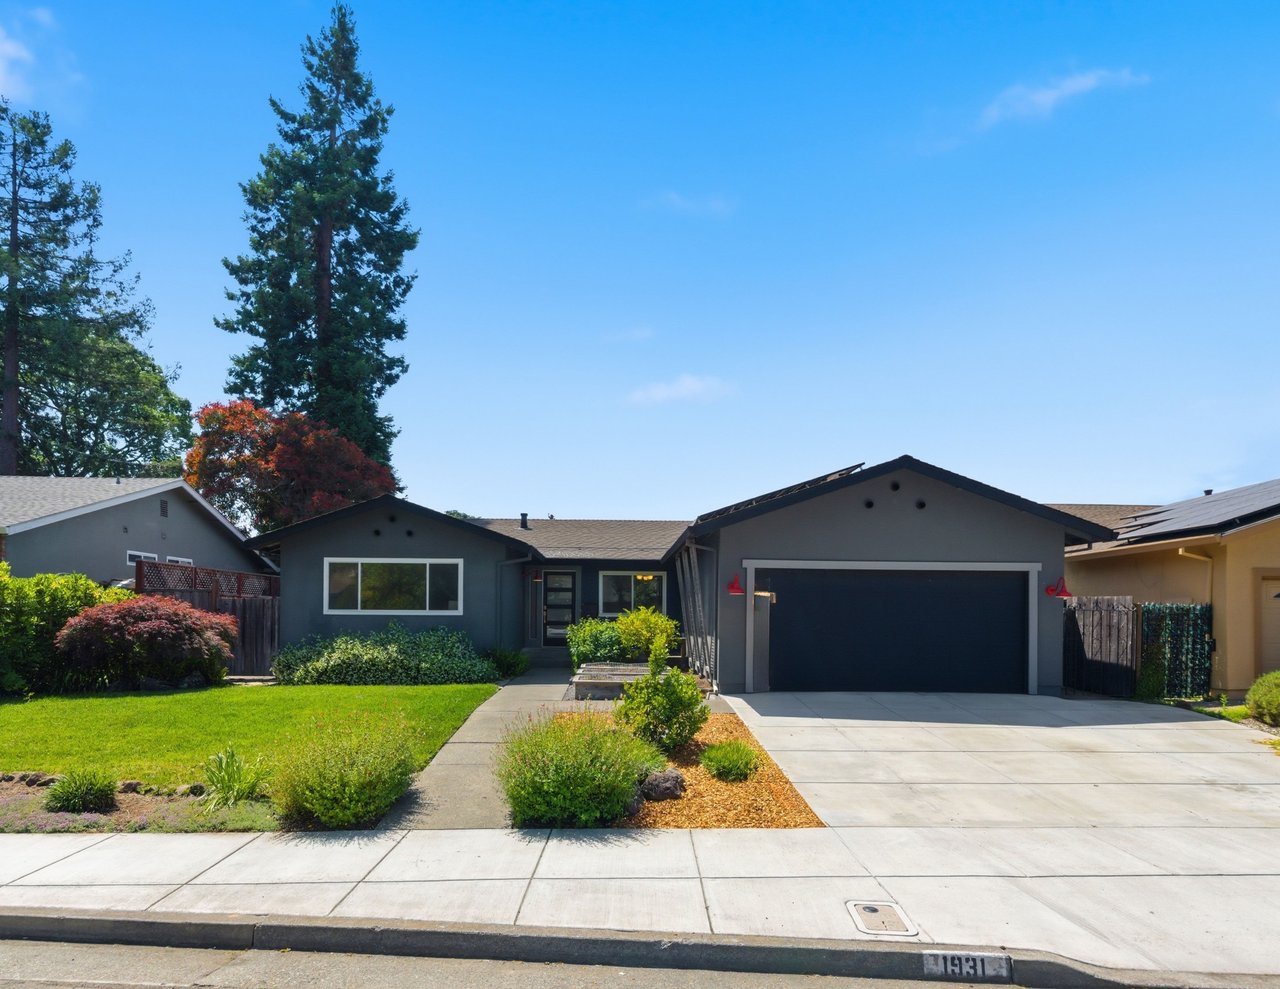
Single-story gray home with a wide dark garage door, landscaped front yard, and curb marked 1931.
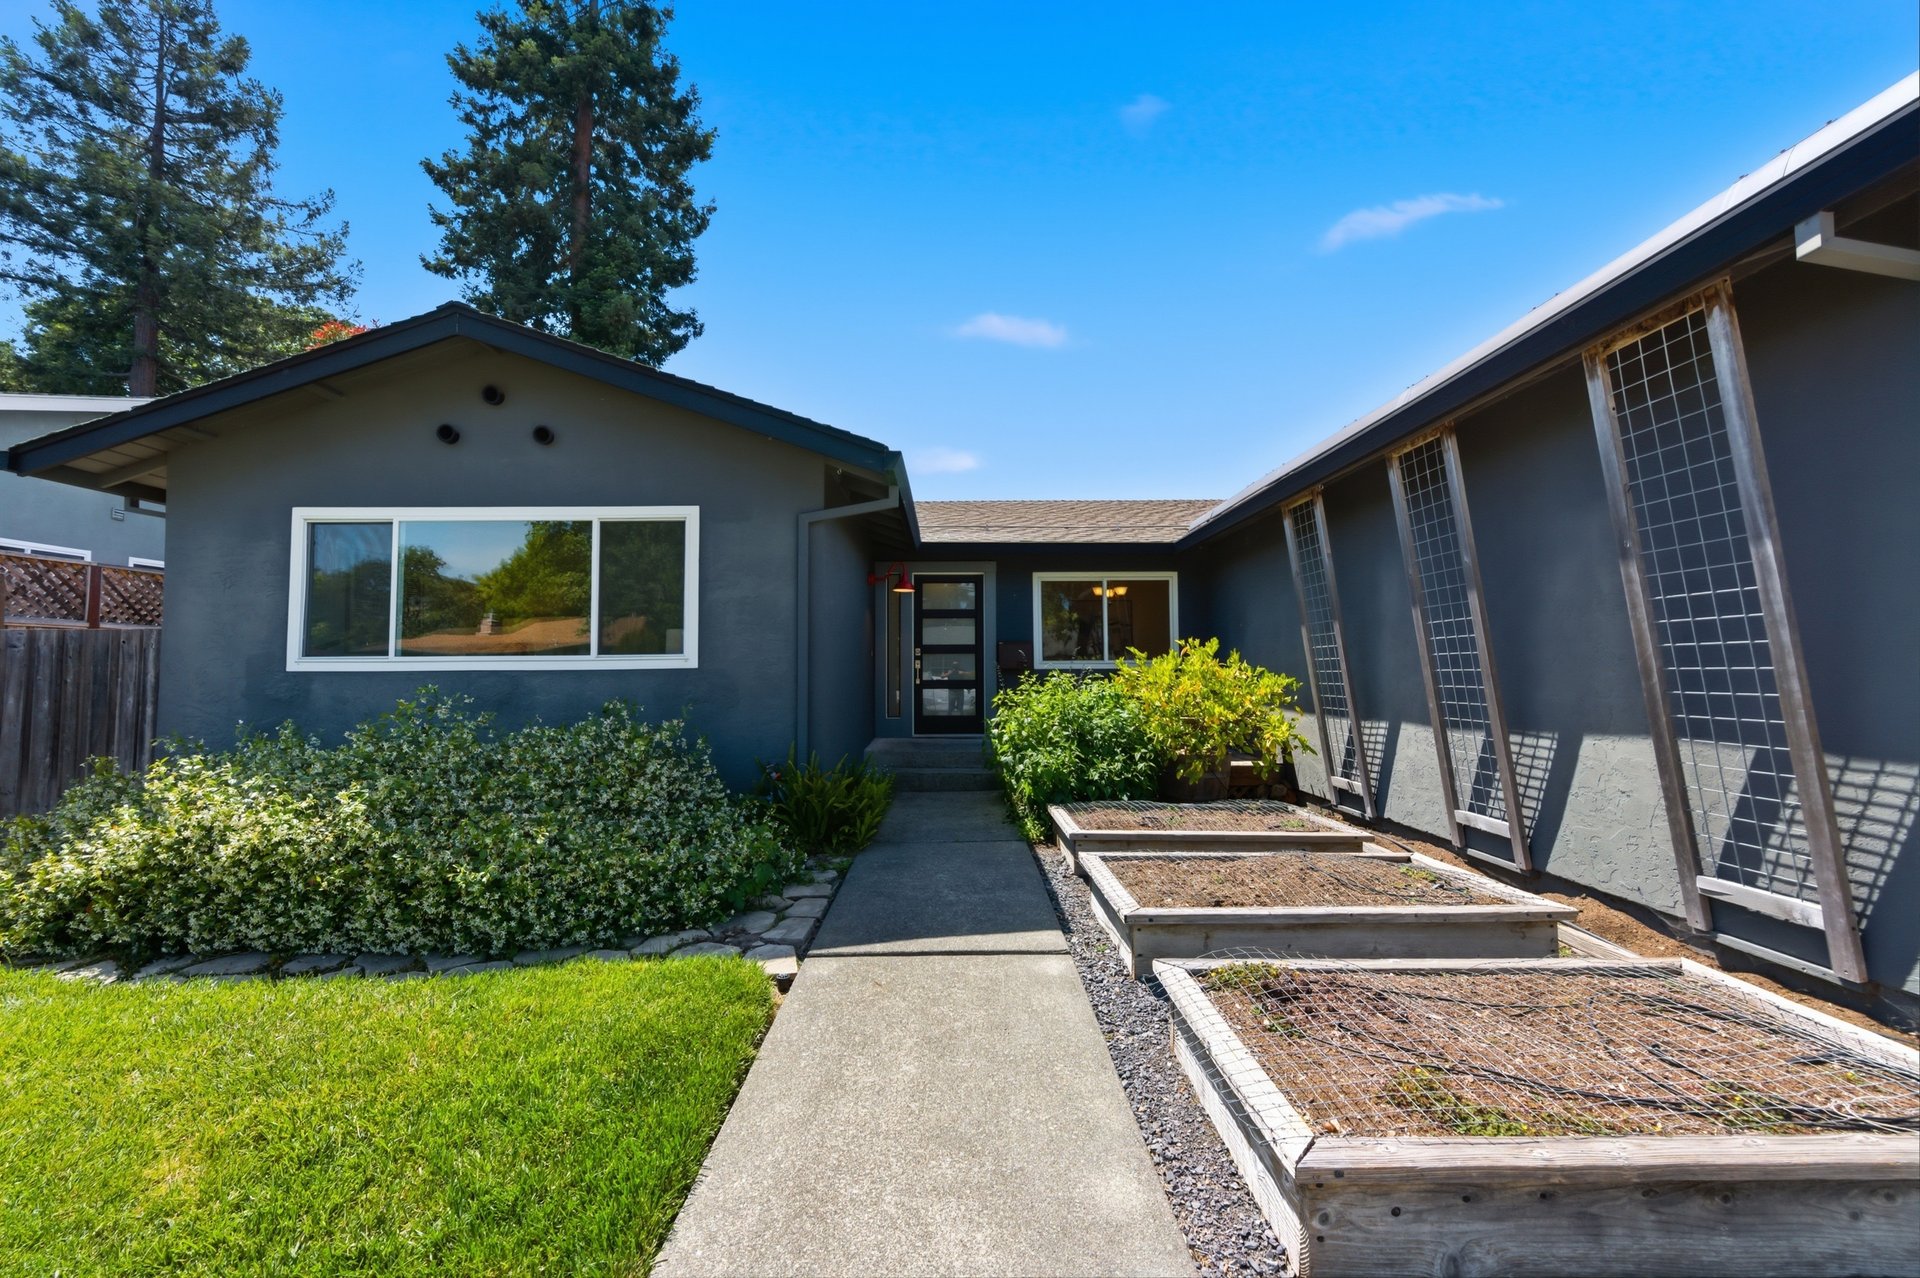
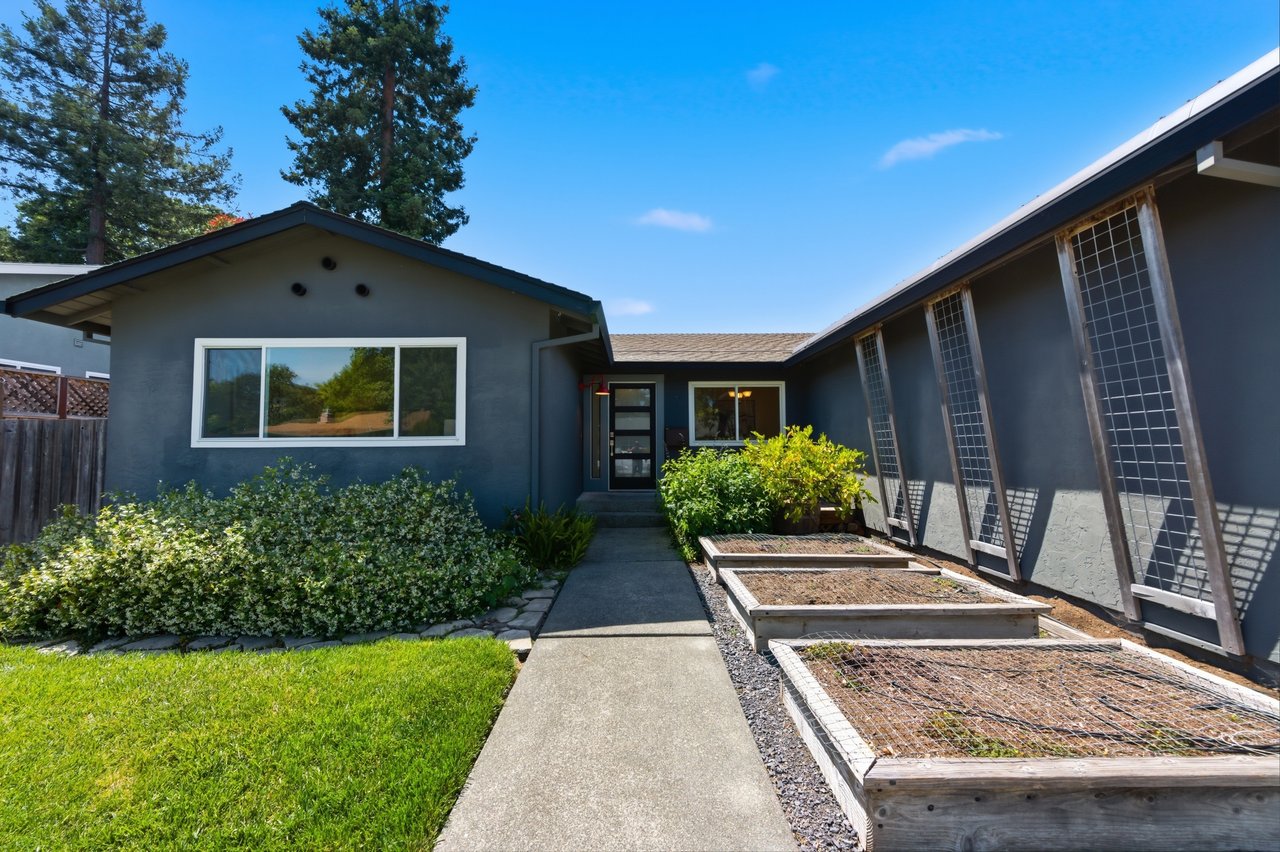
Dark gray single-story home with raised garden beds beside the front walkway.
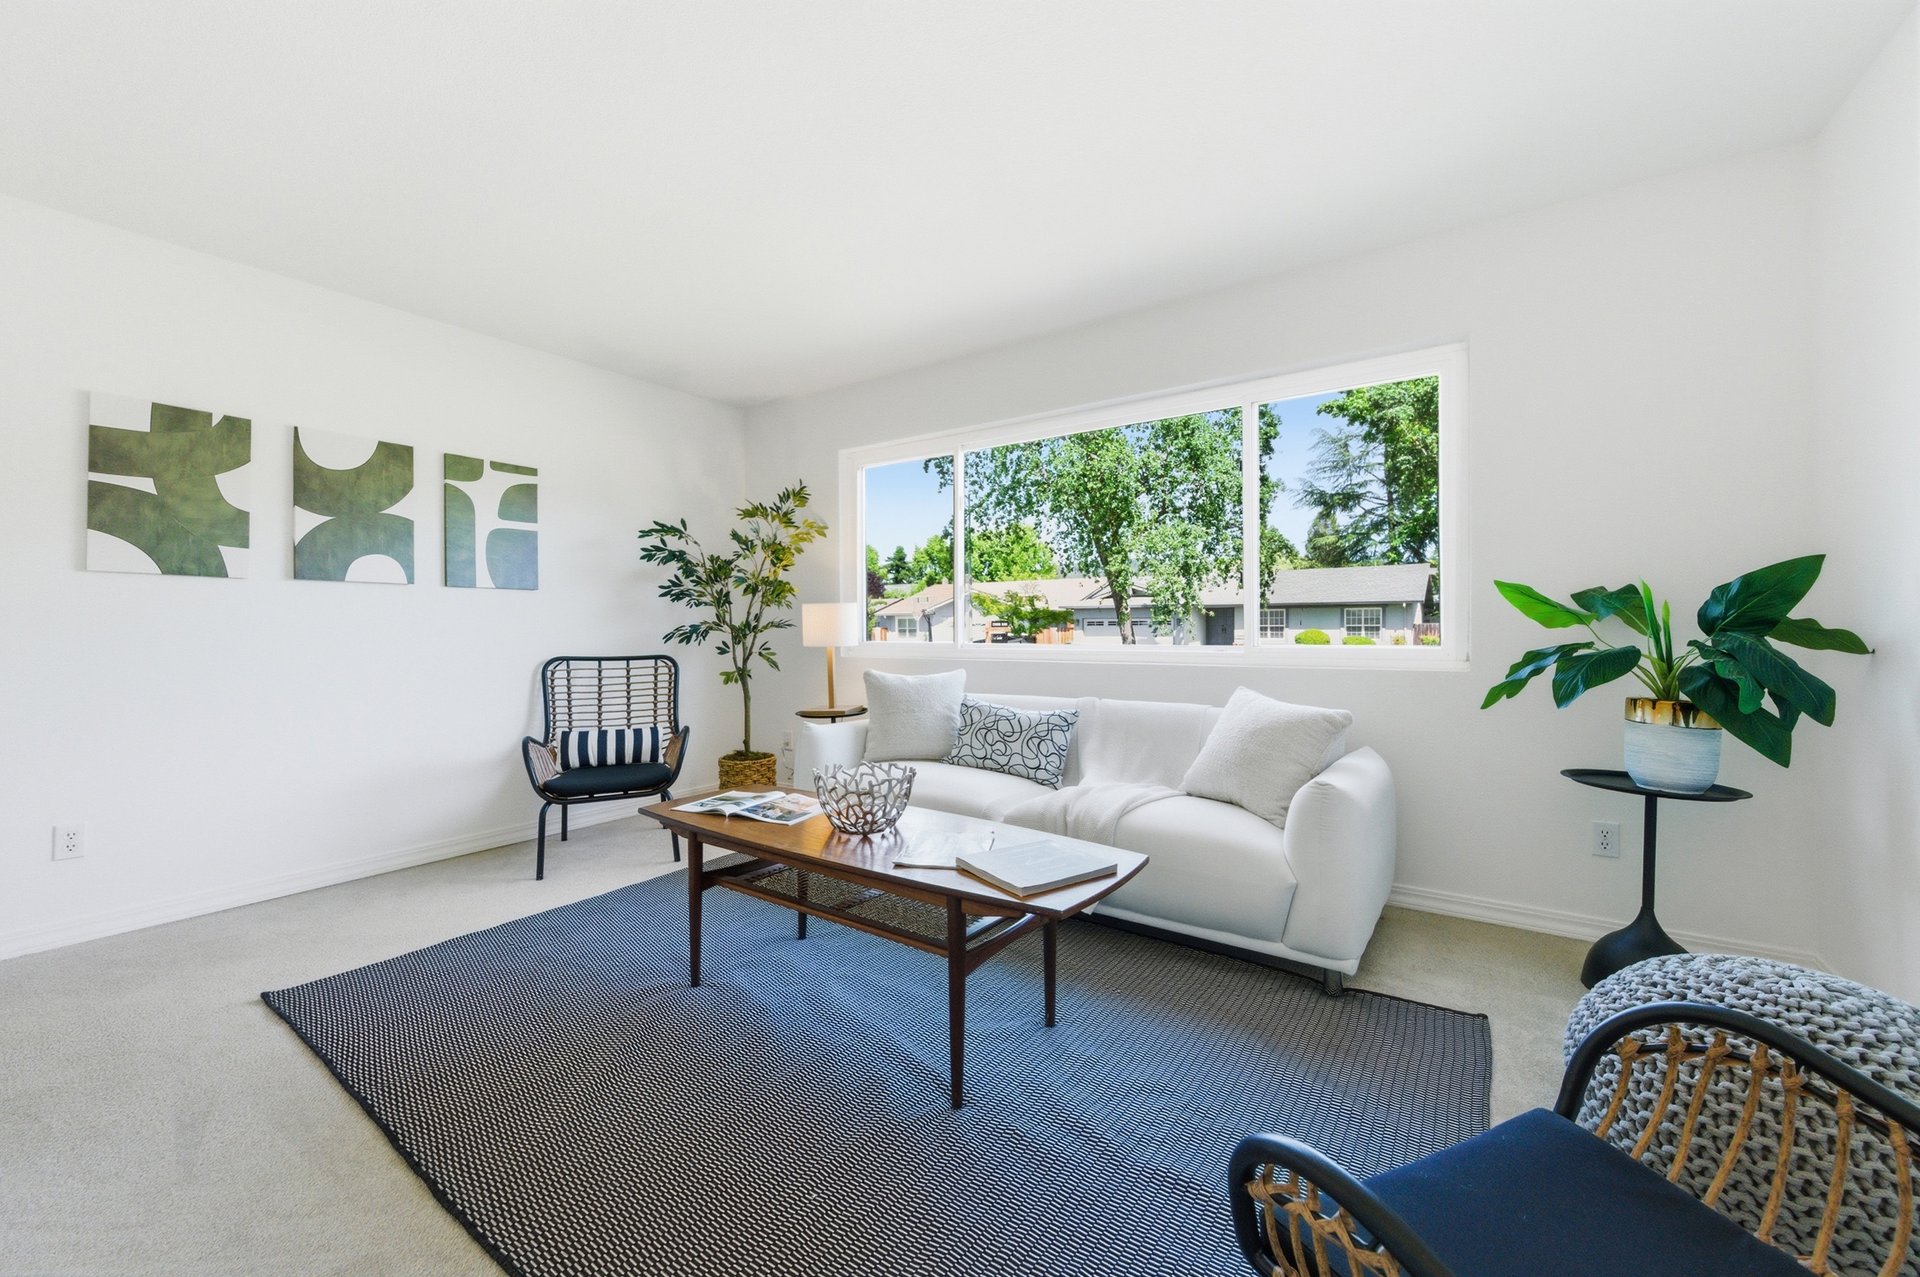
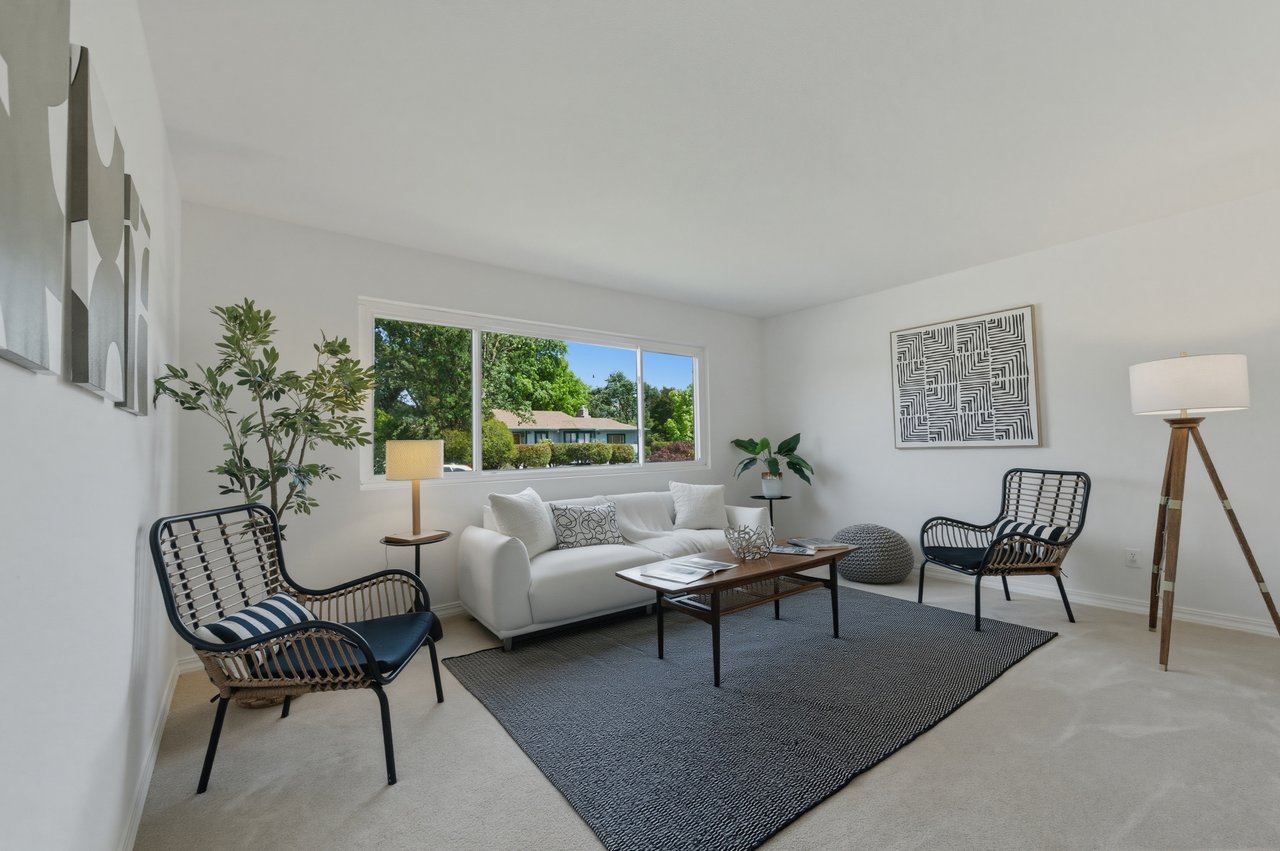
Staged living room with a white sofa and large windows overlooking trees and neighboring homes.
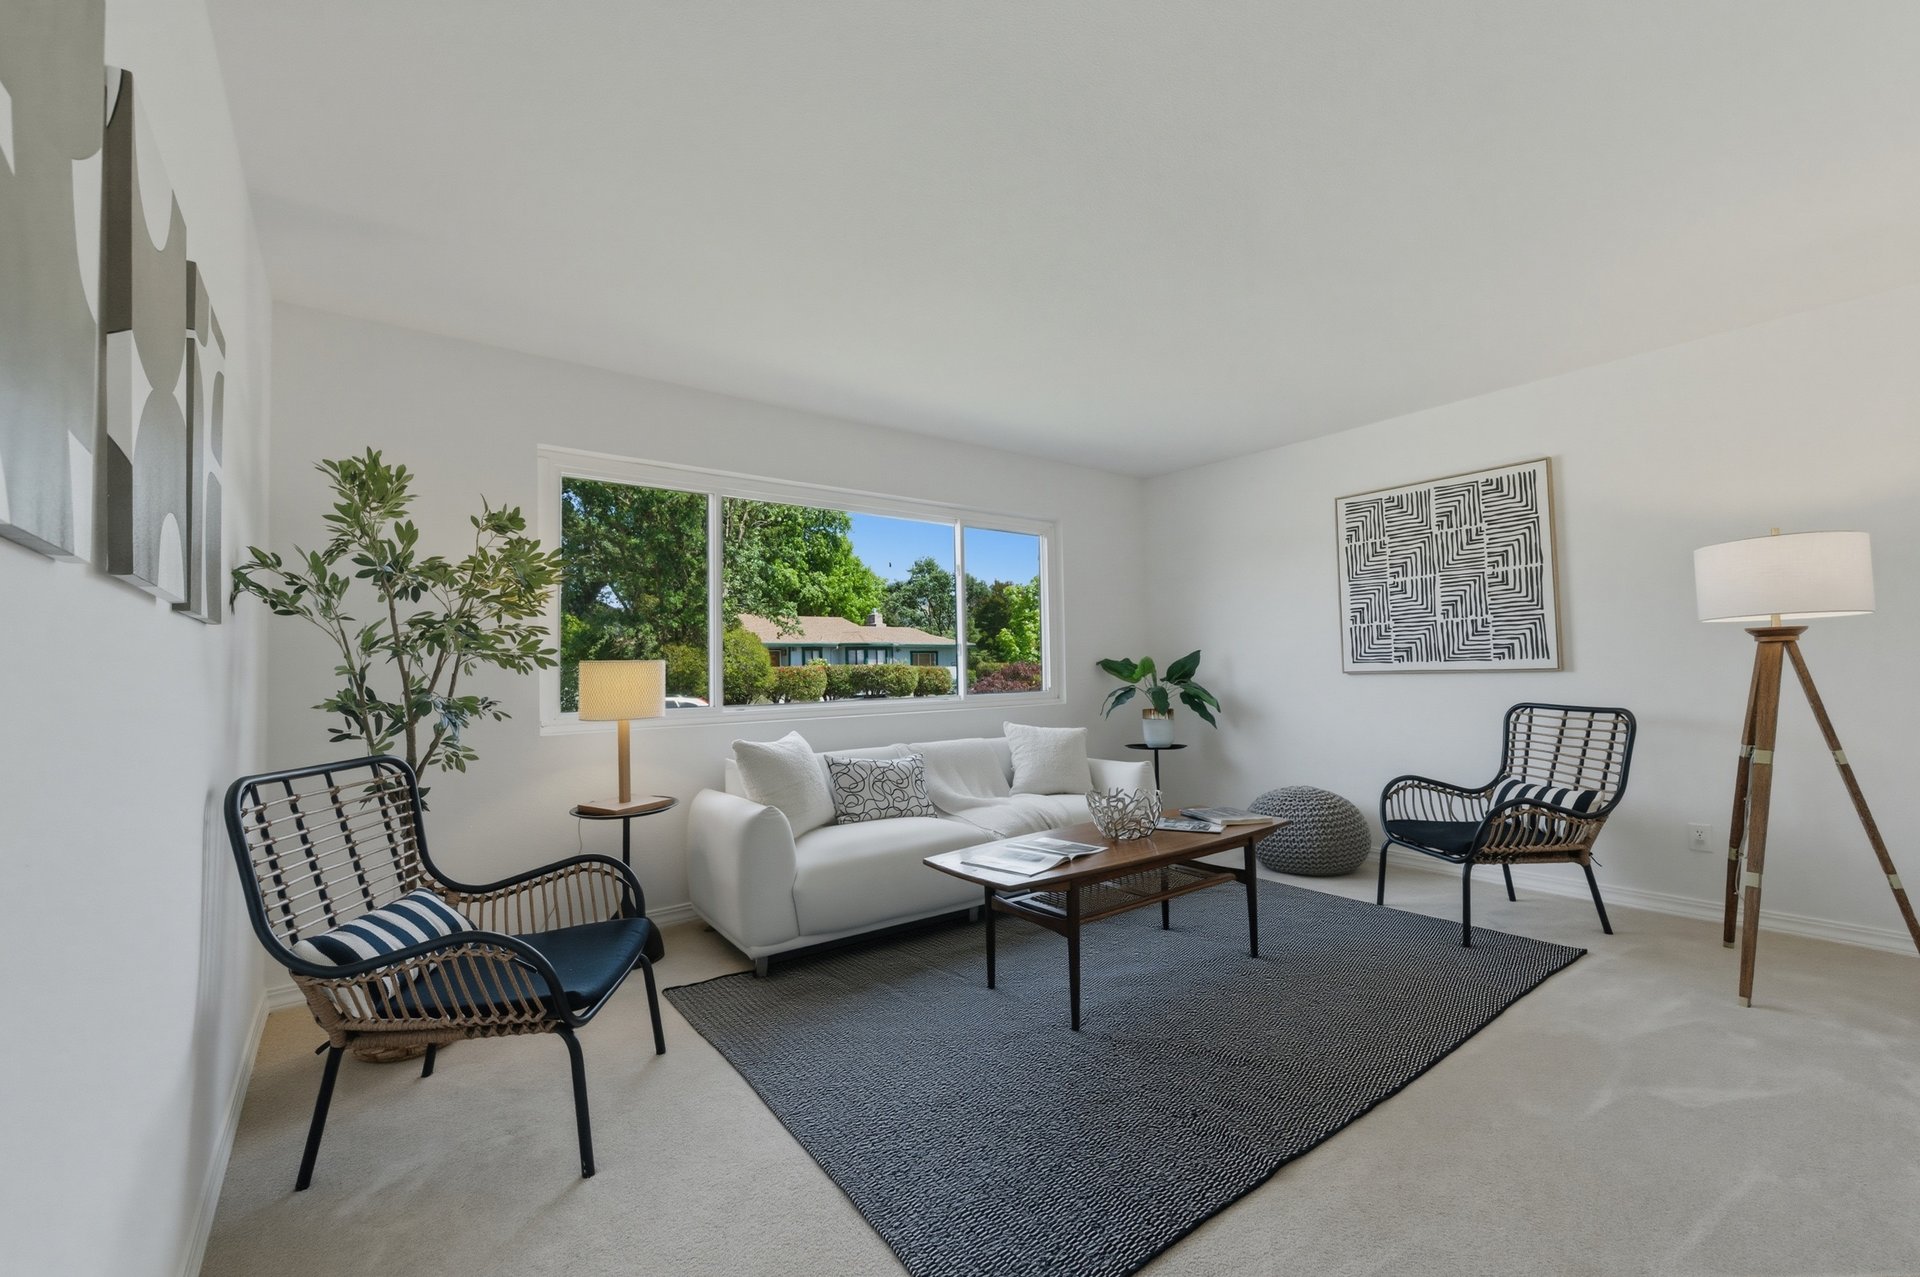
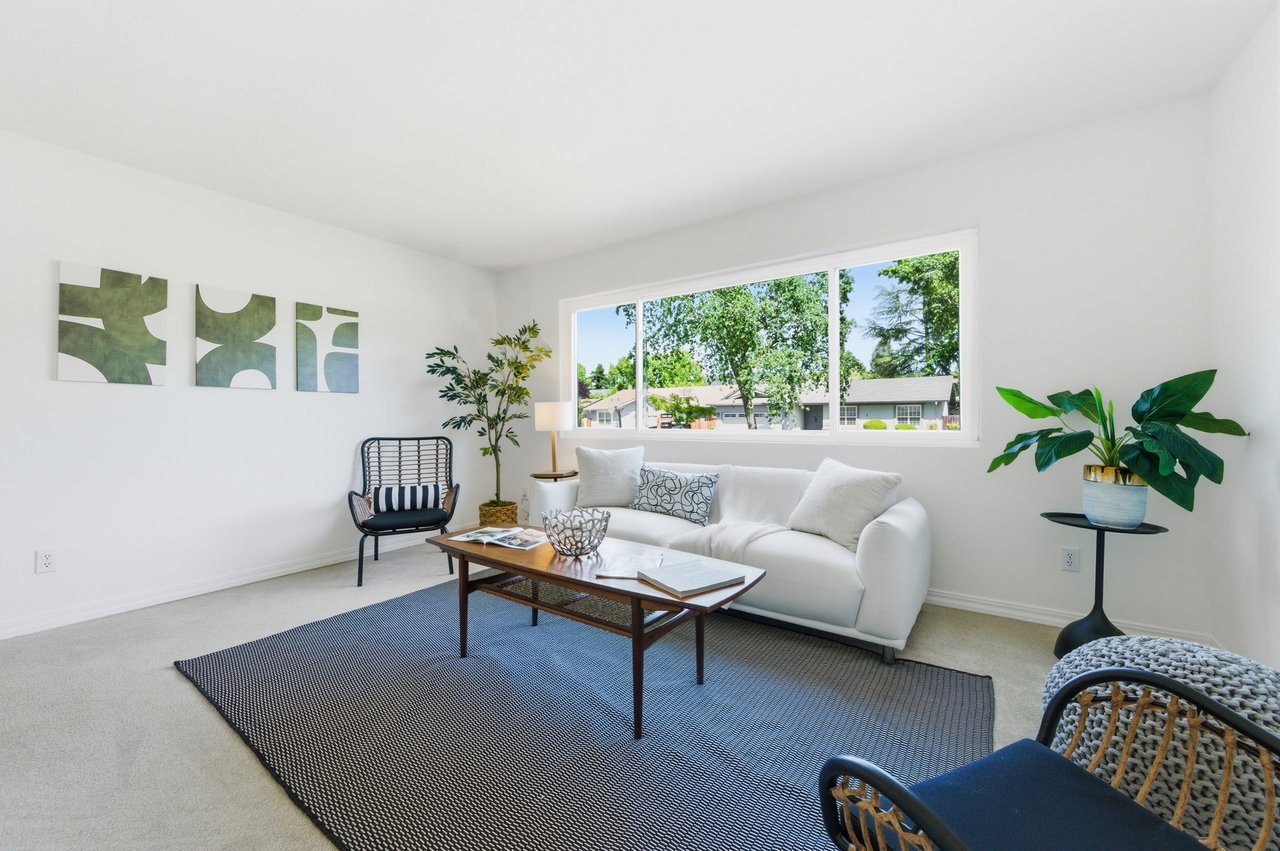
Staged living room with a white sofa, woven chairs, and a large window overlooking leafy trees.
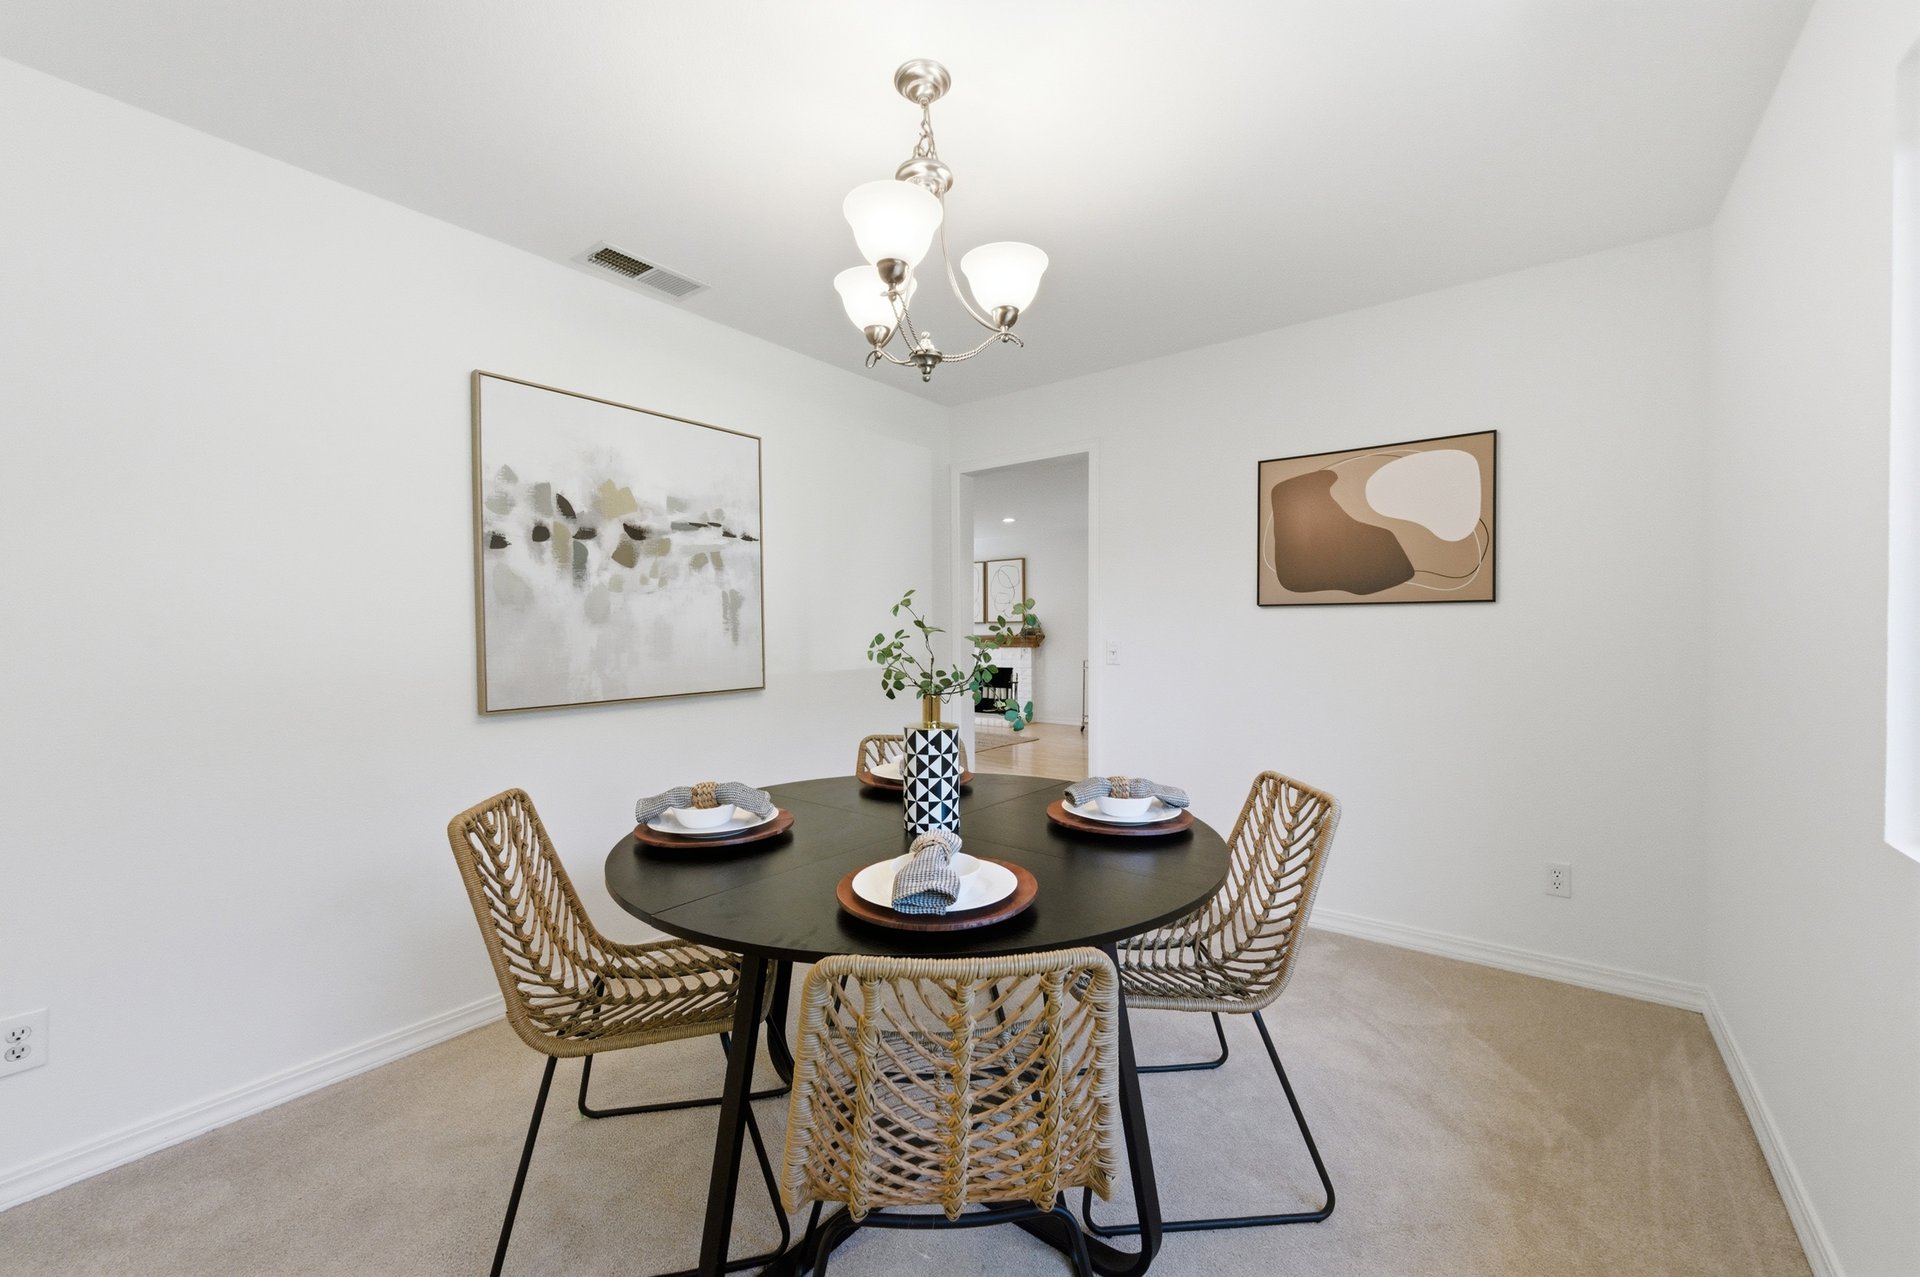
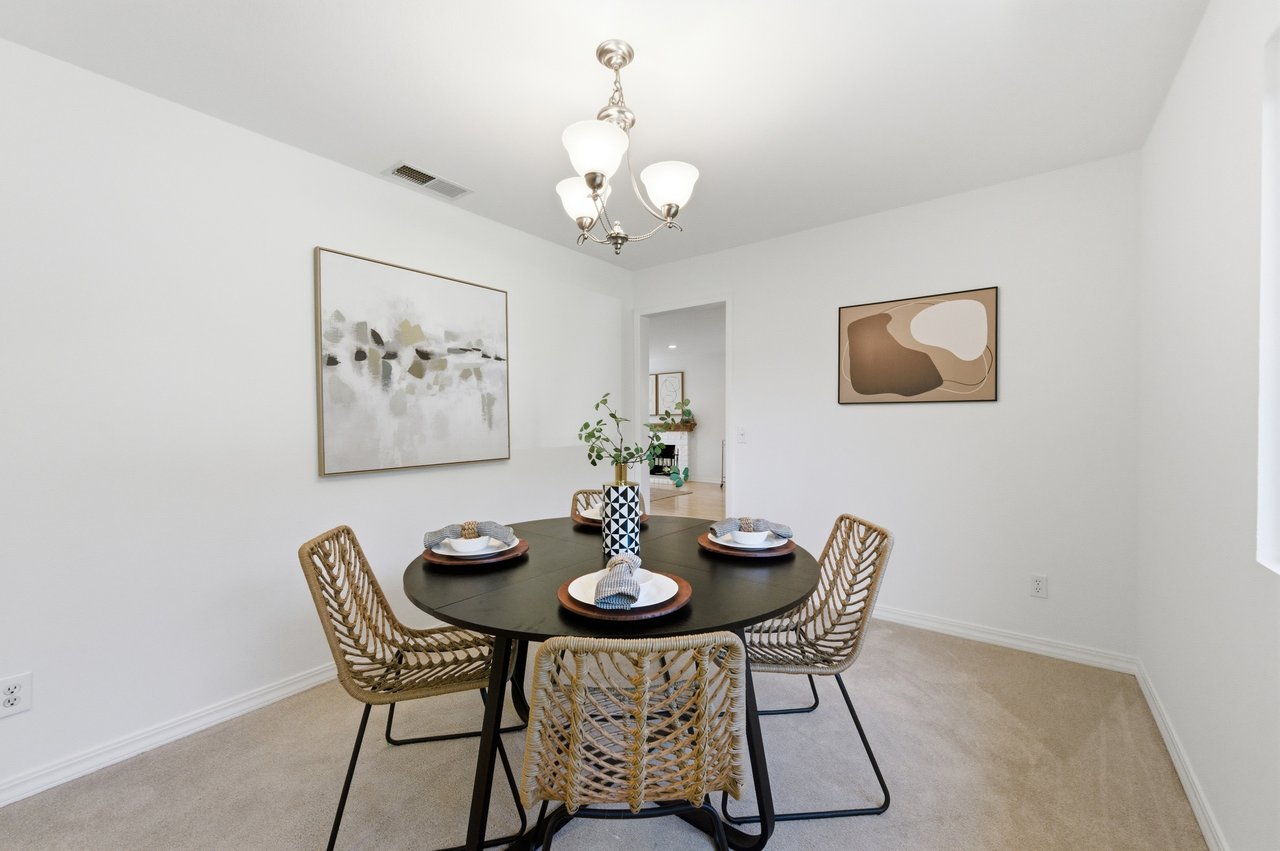
Dining room with a round dark table, woven chairs, and chandelier.
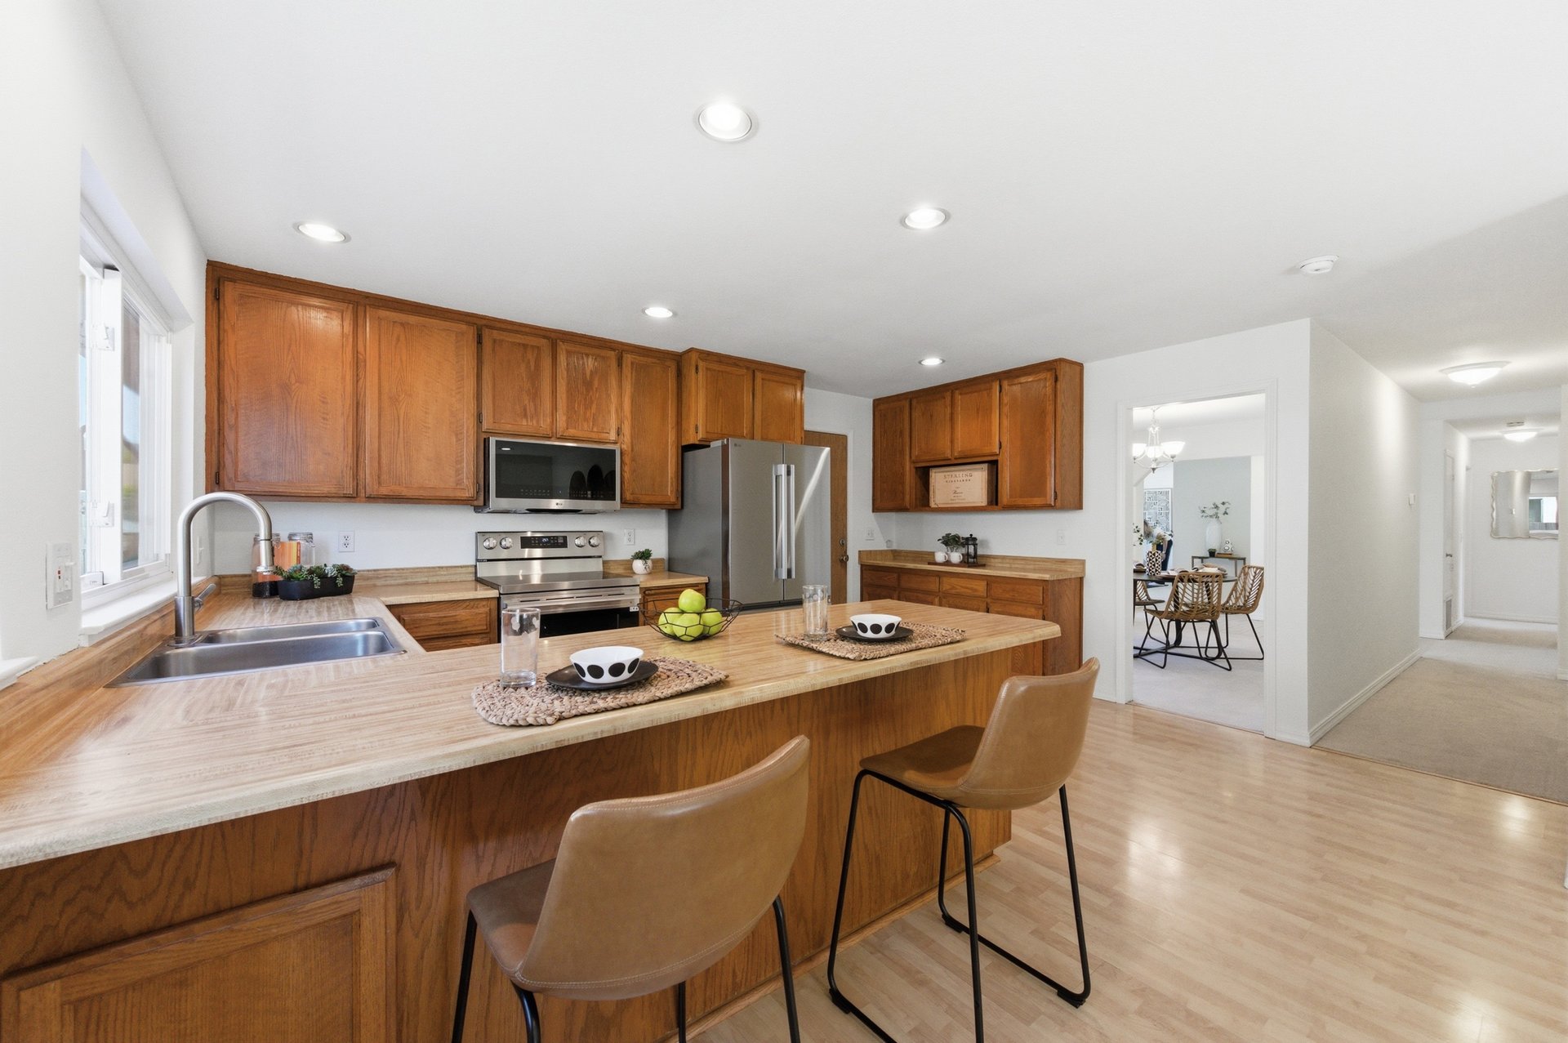
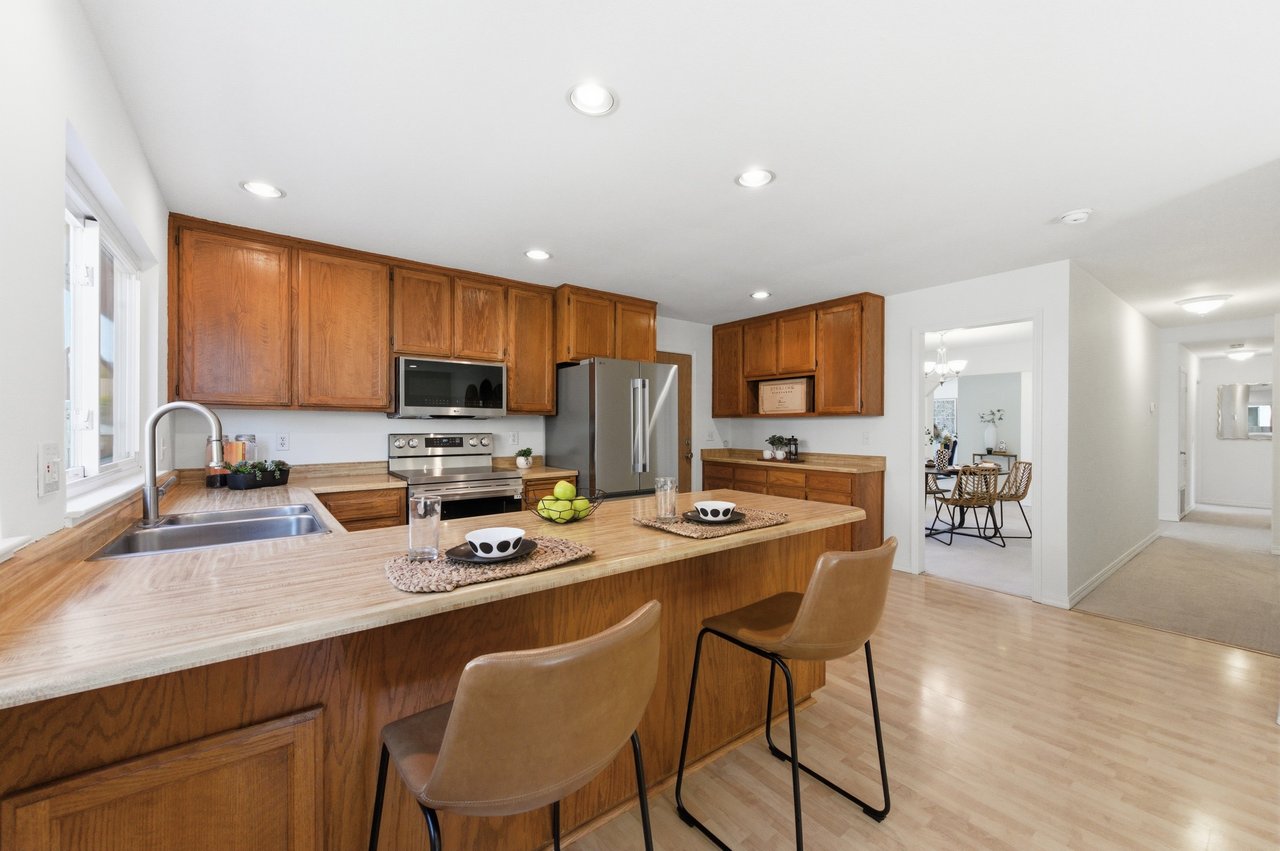
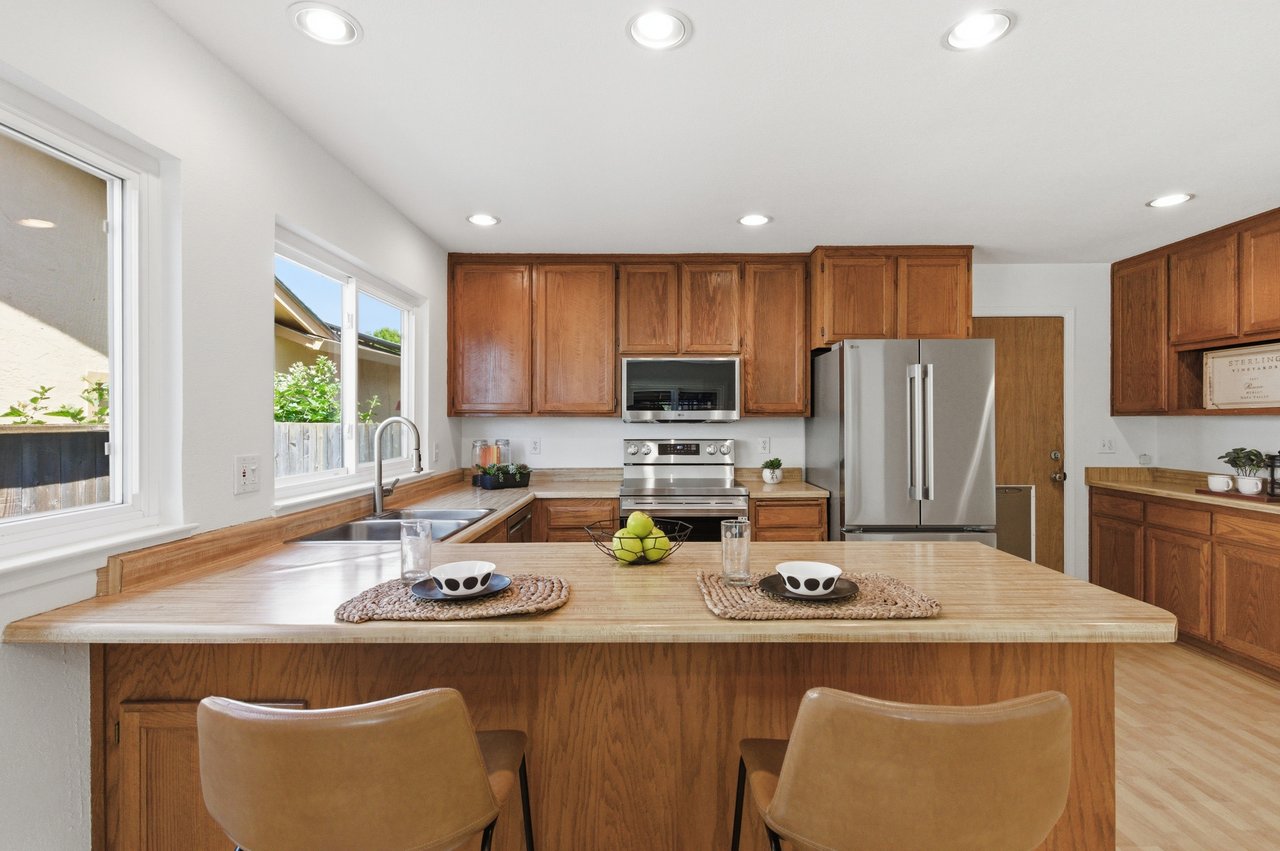
Kitchen with warm wood cabinets, stainless steel appliances, and a large island with bar seating.
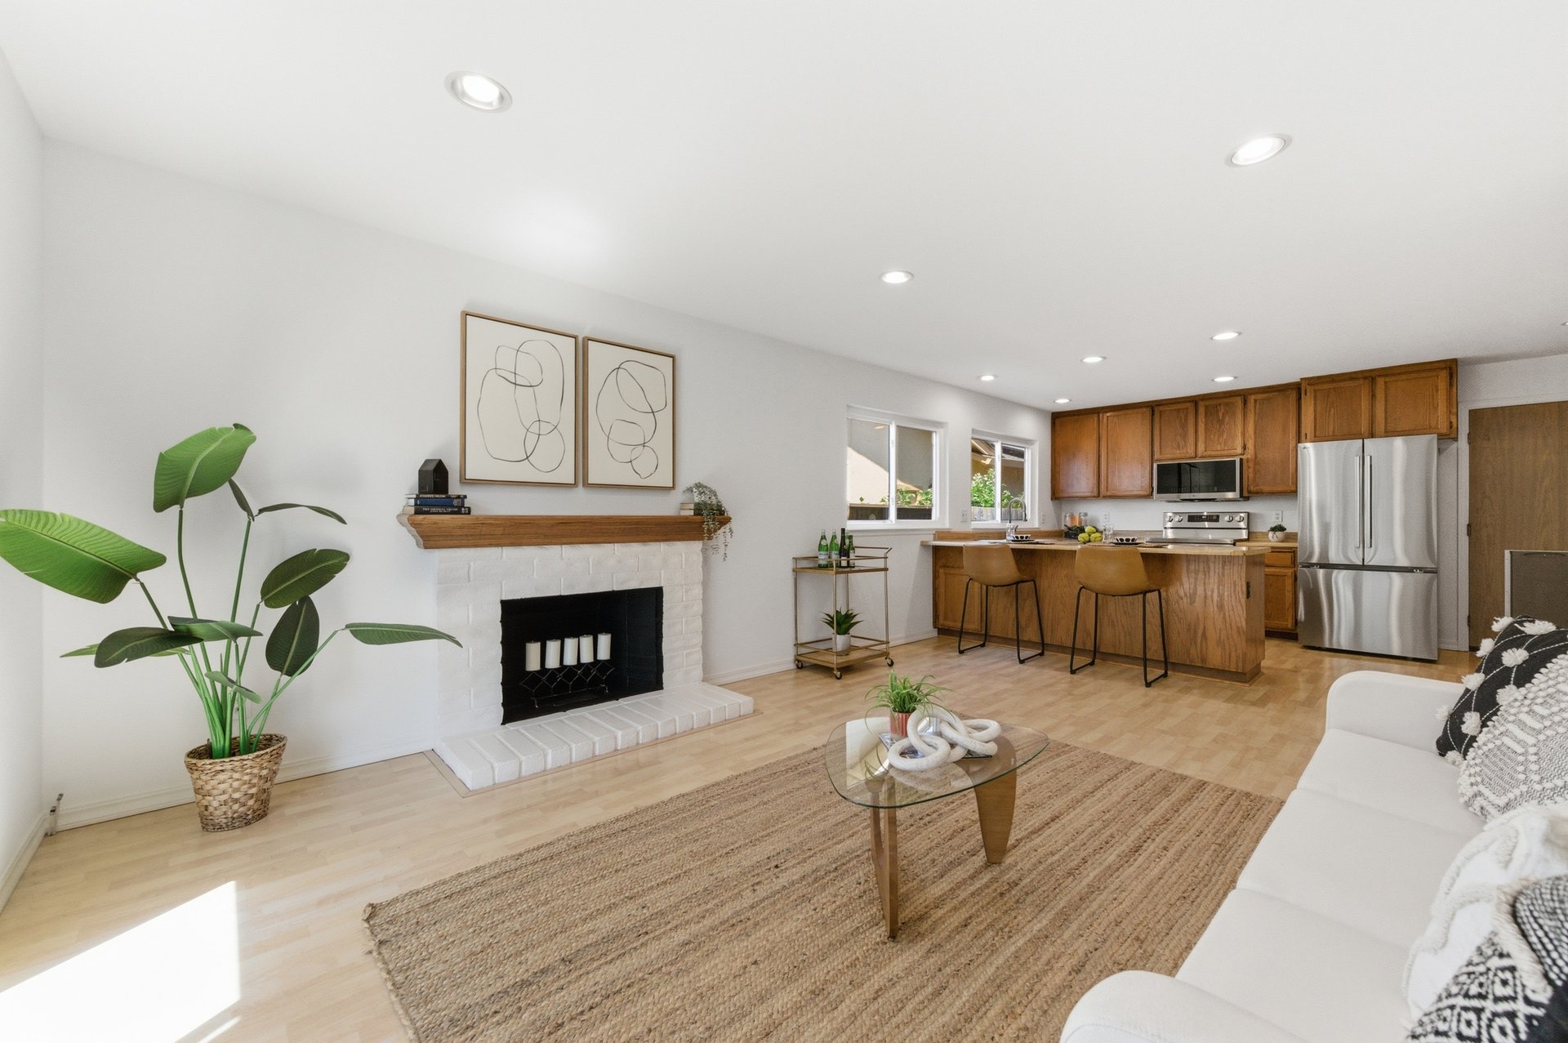
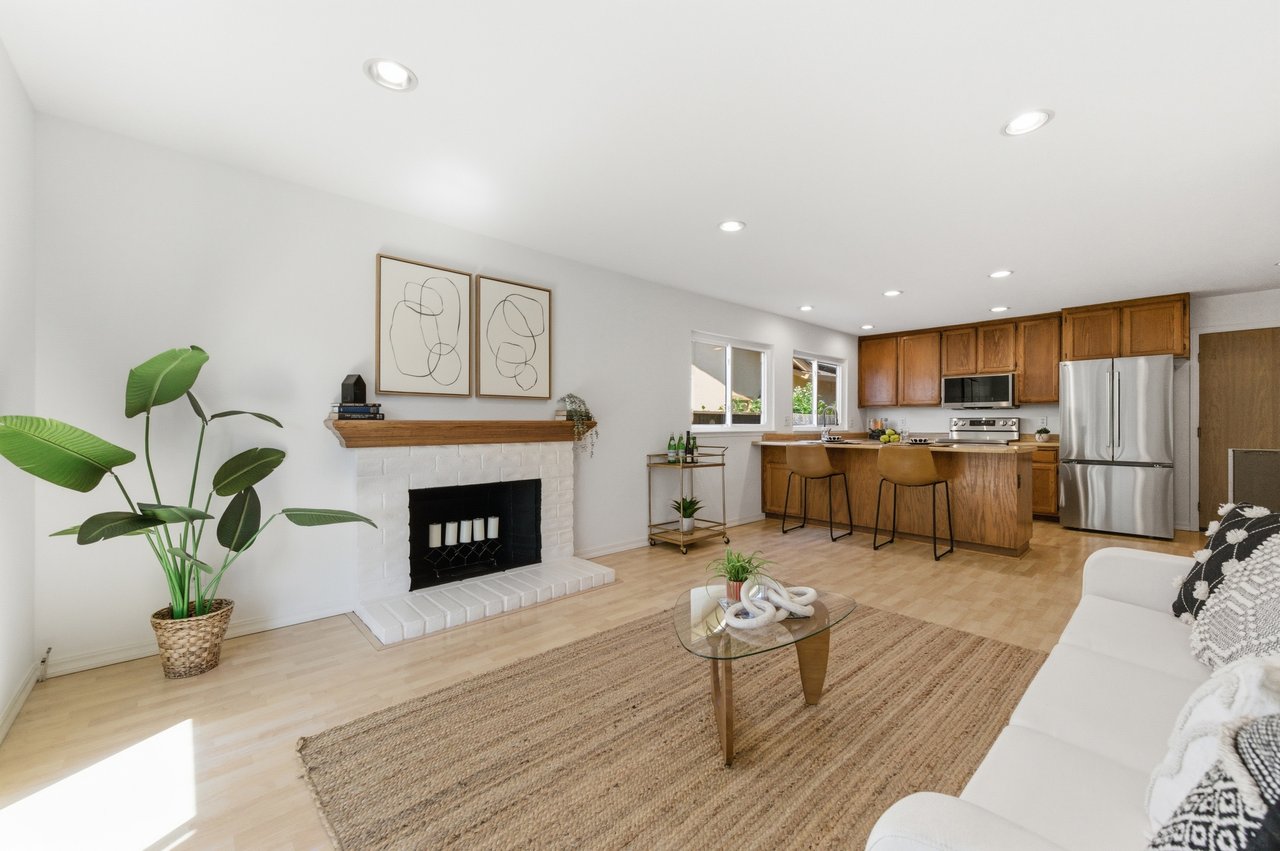
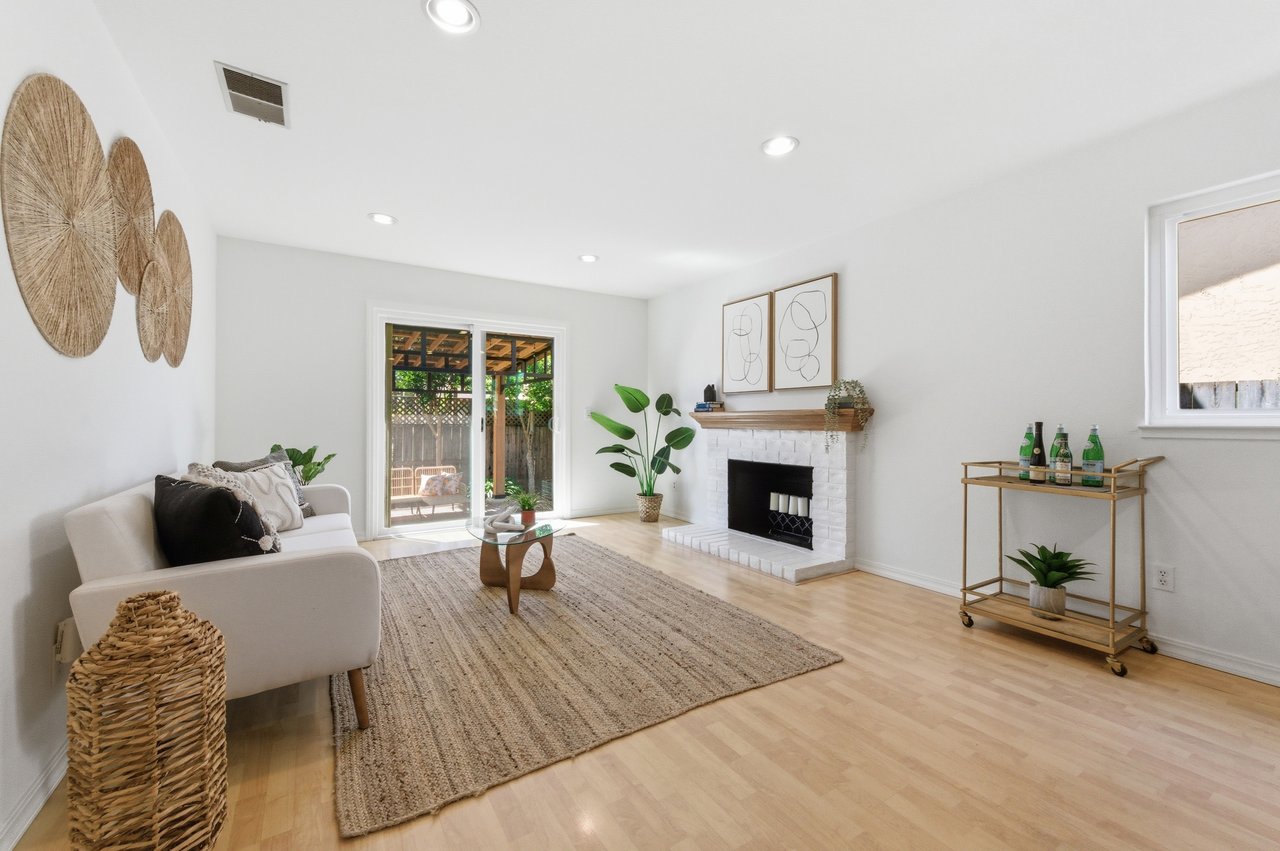
Open-plan living room and kitchen with a white brick fireplace and warm wood cabinetry.
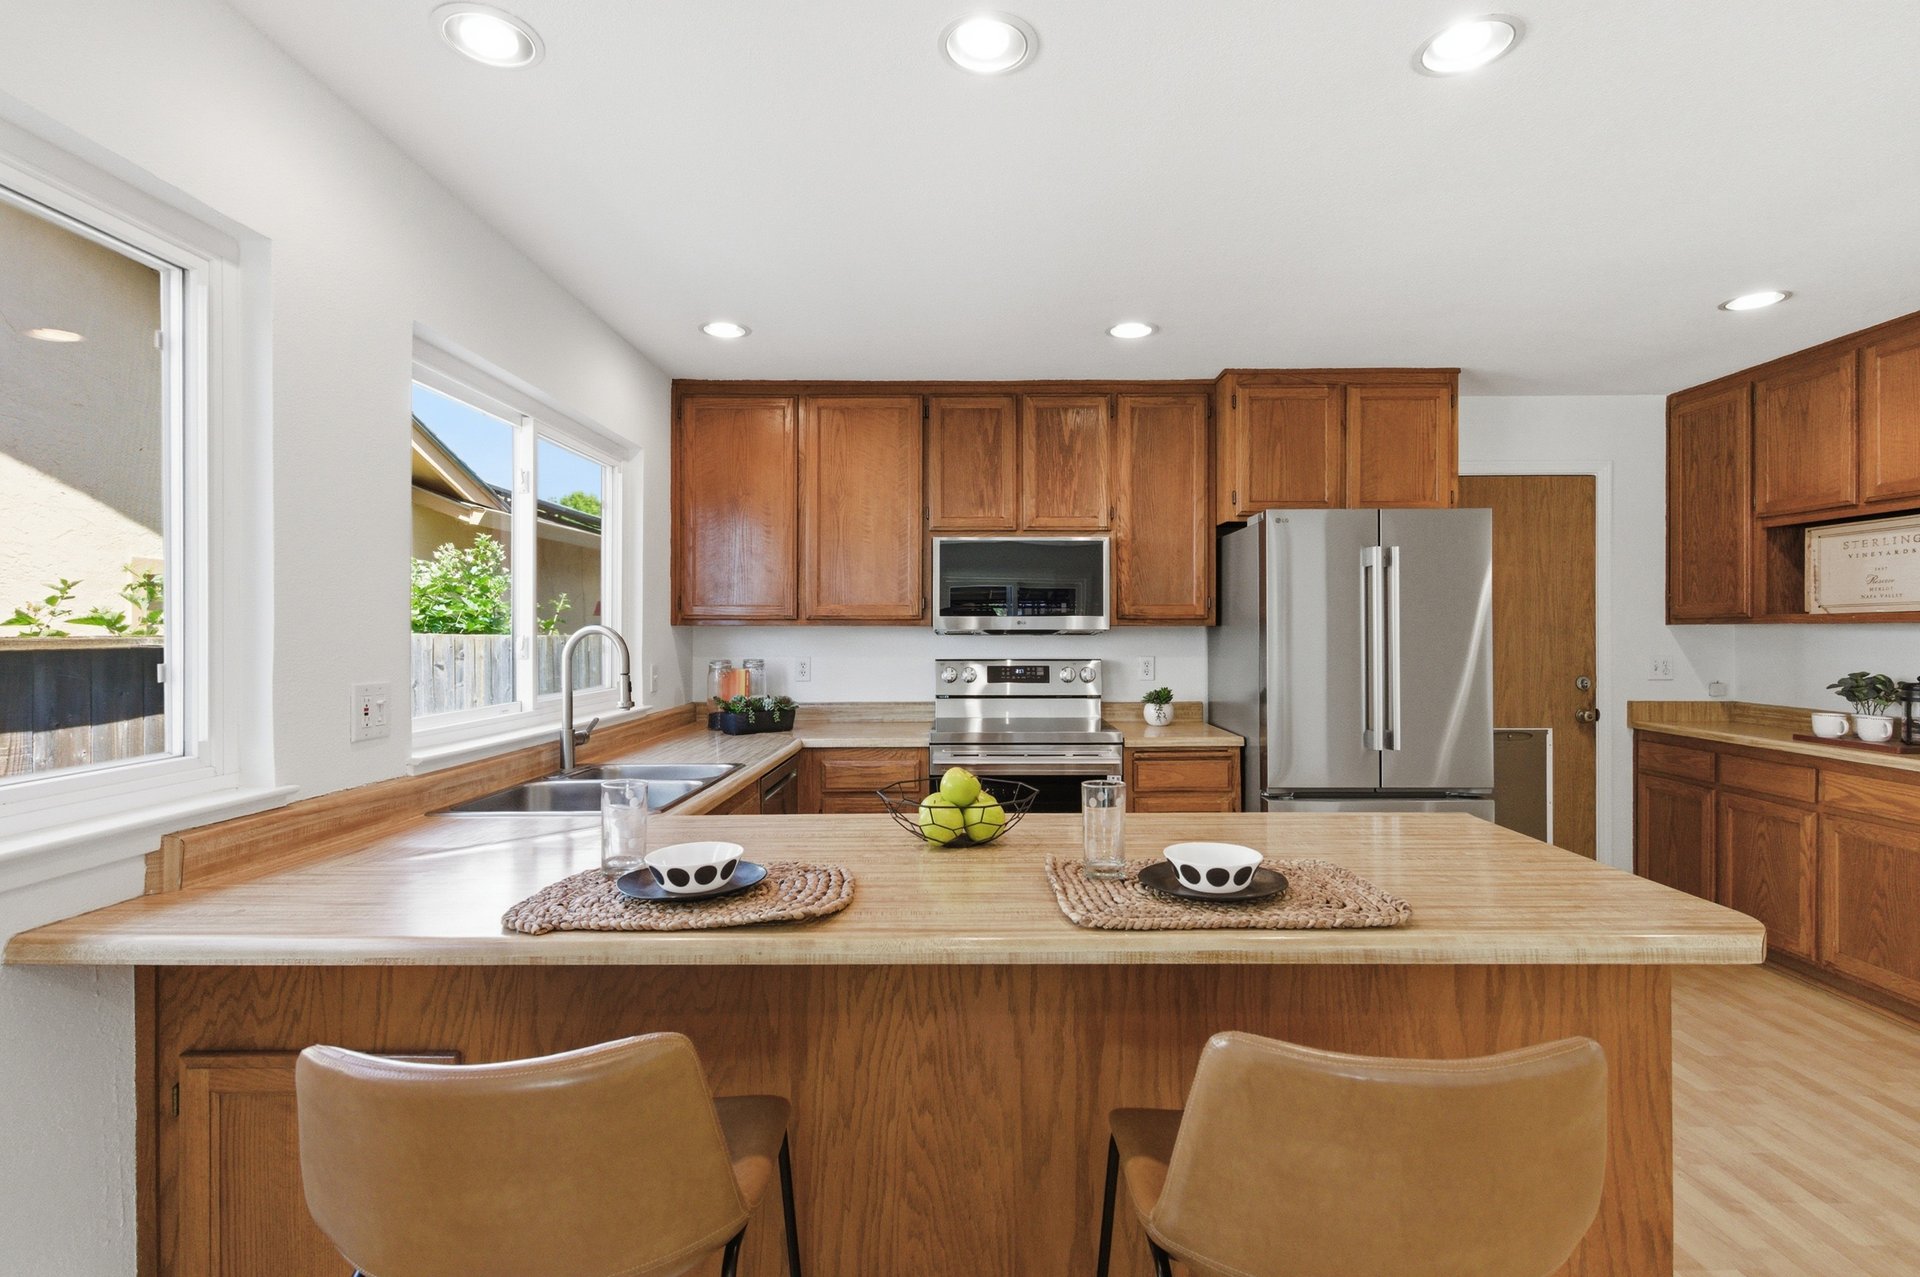
Kitchen with a large wood island, two stools, stainless steel appliances, and warm wood cabinetry.
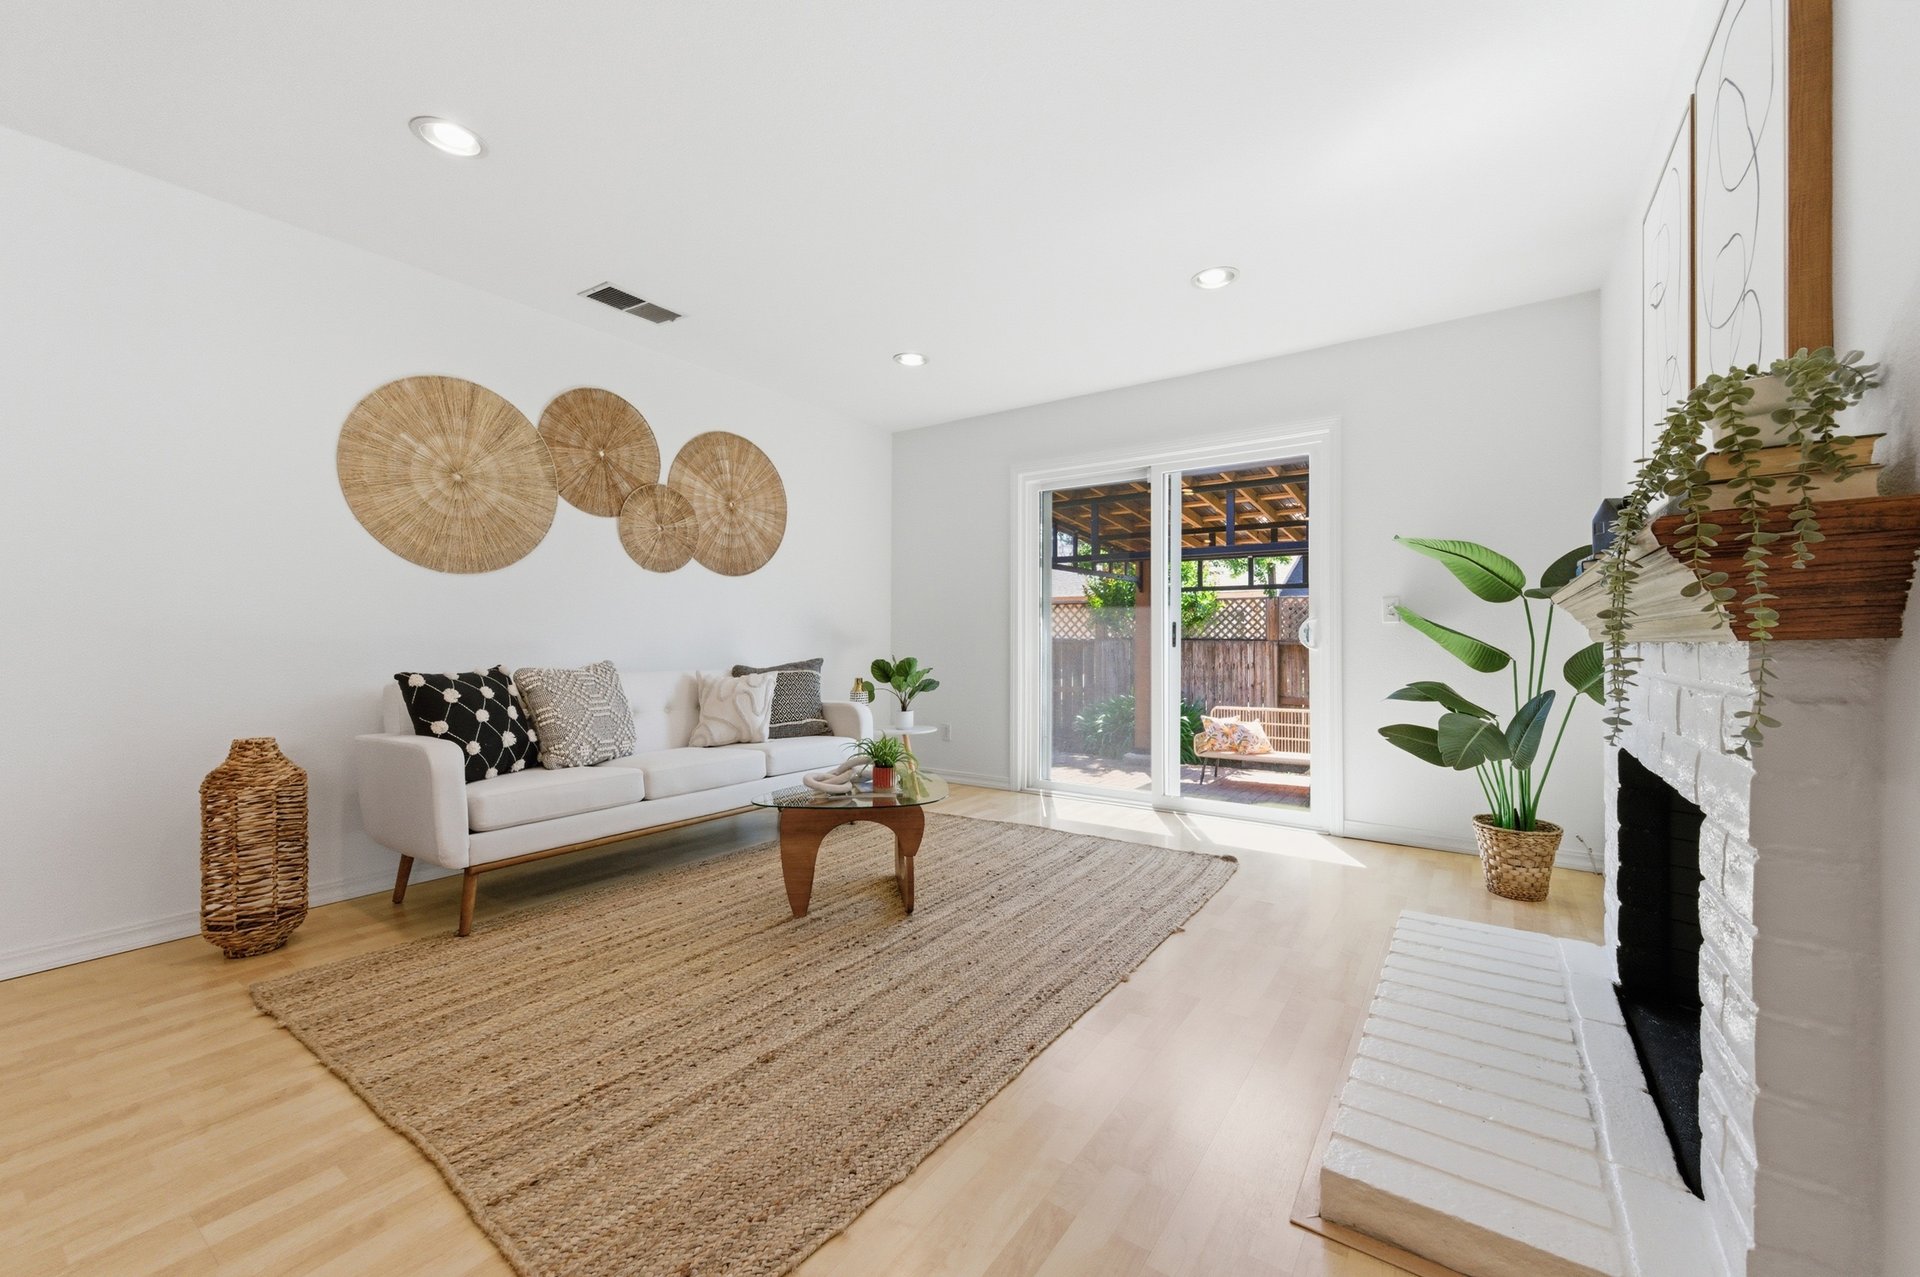
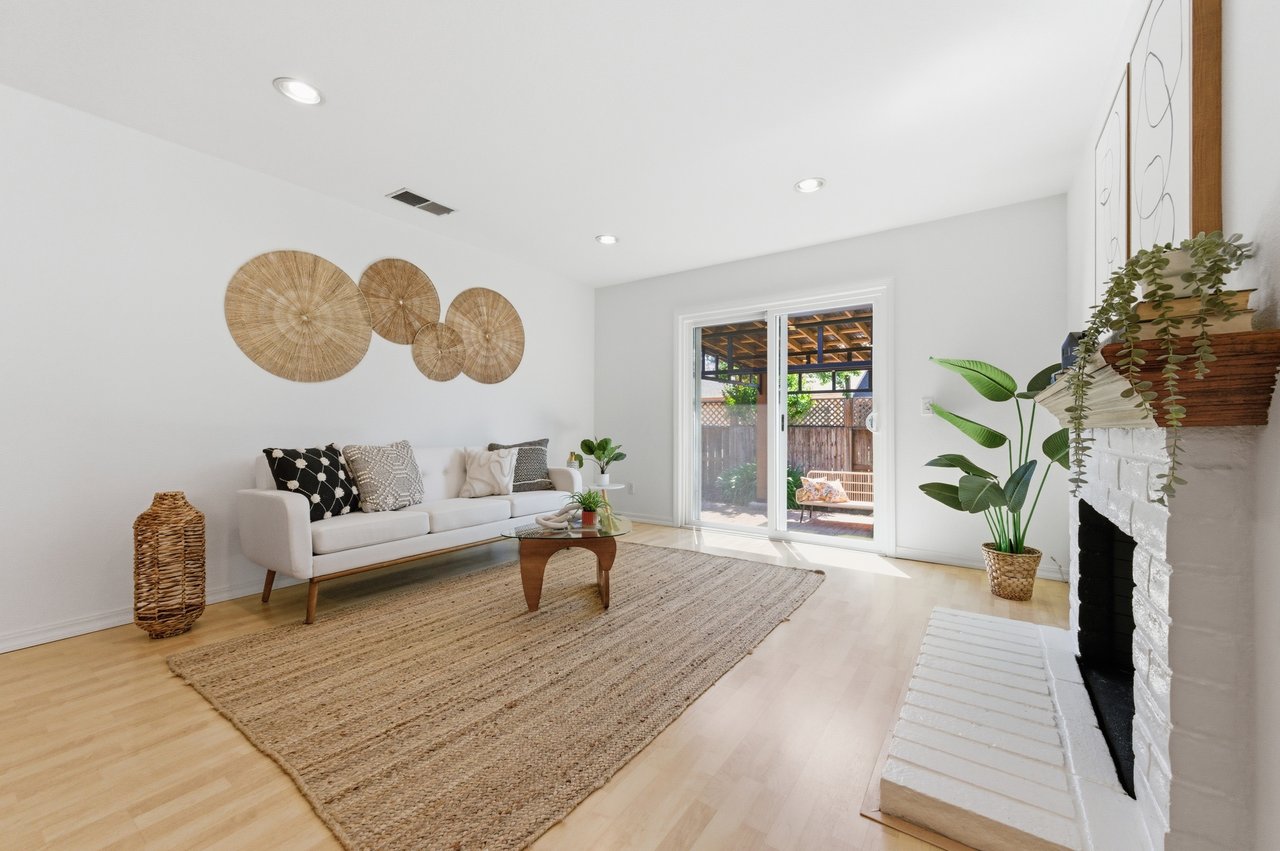
Furnished living room with a white sofa, woven rug, brick fireplace, and sliding doors to a patio.
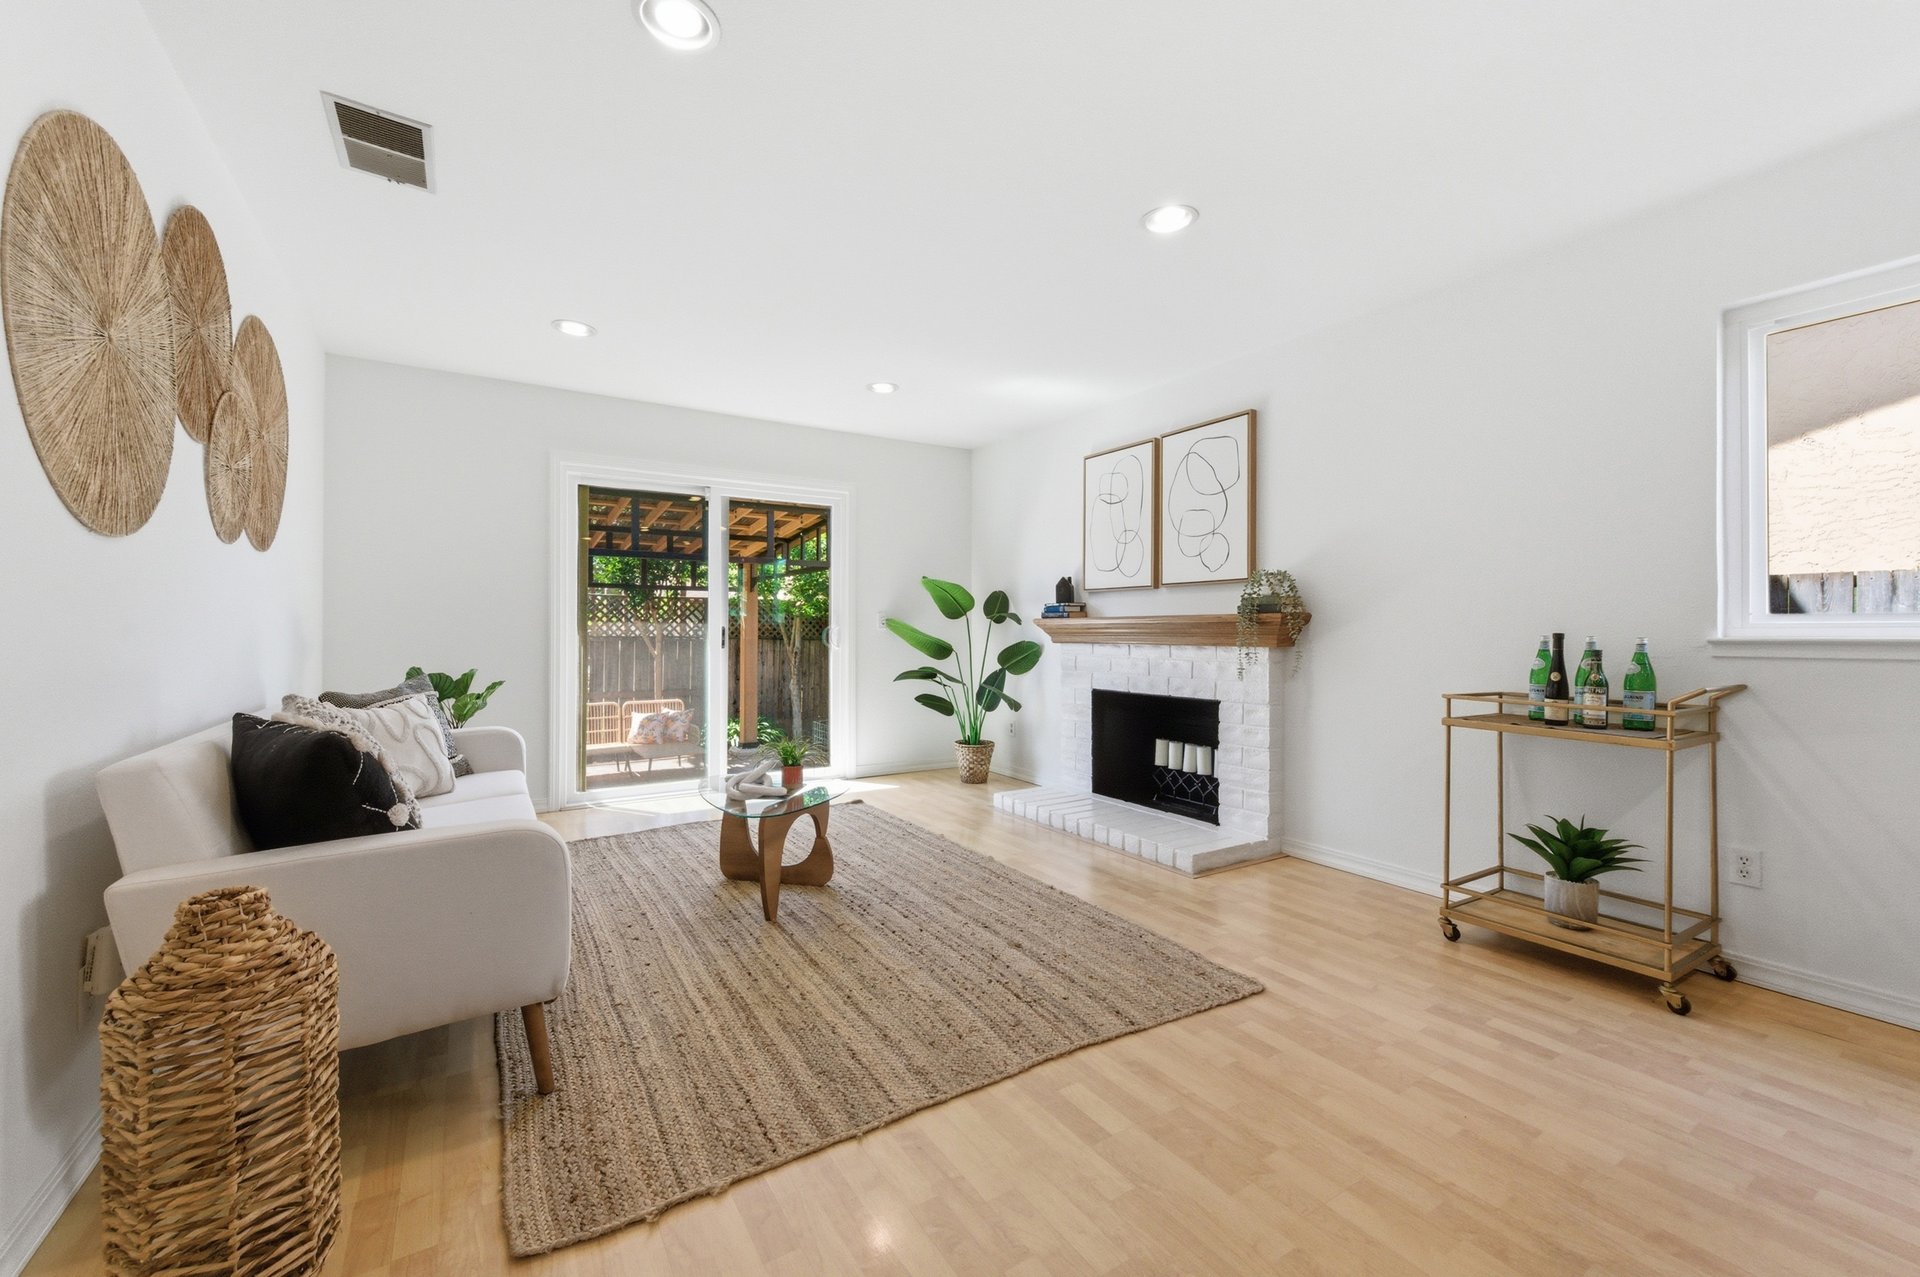
Living room with a white brick fireplace, neutral rug, and sliding doors to a covered patio.
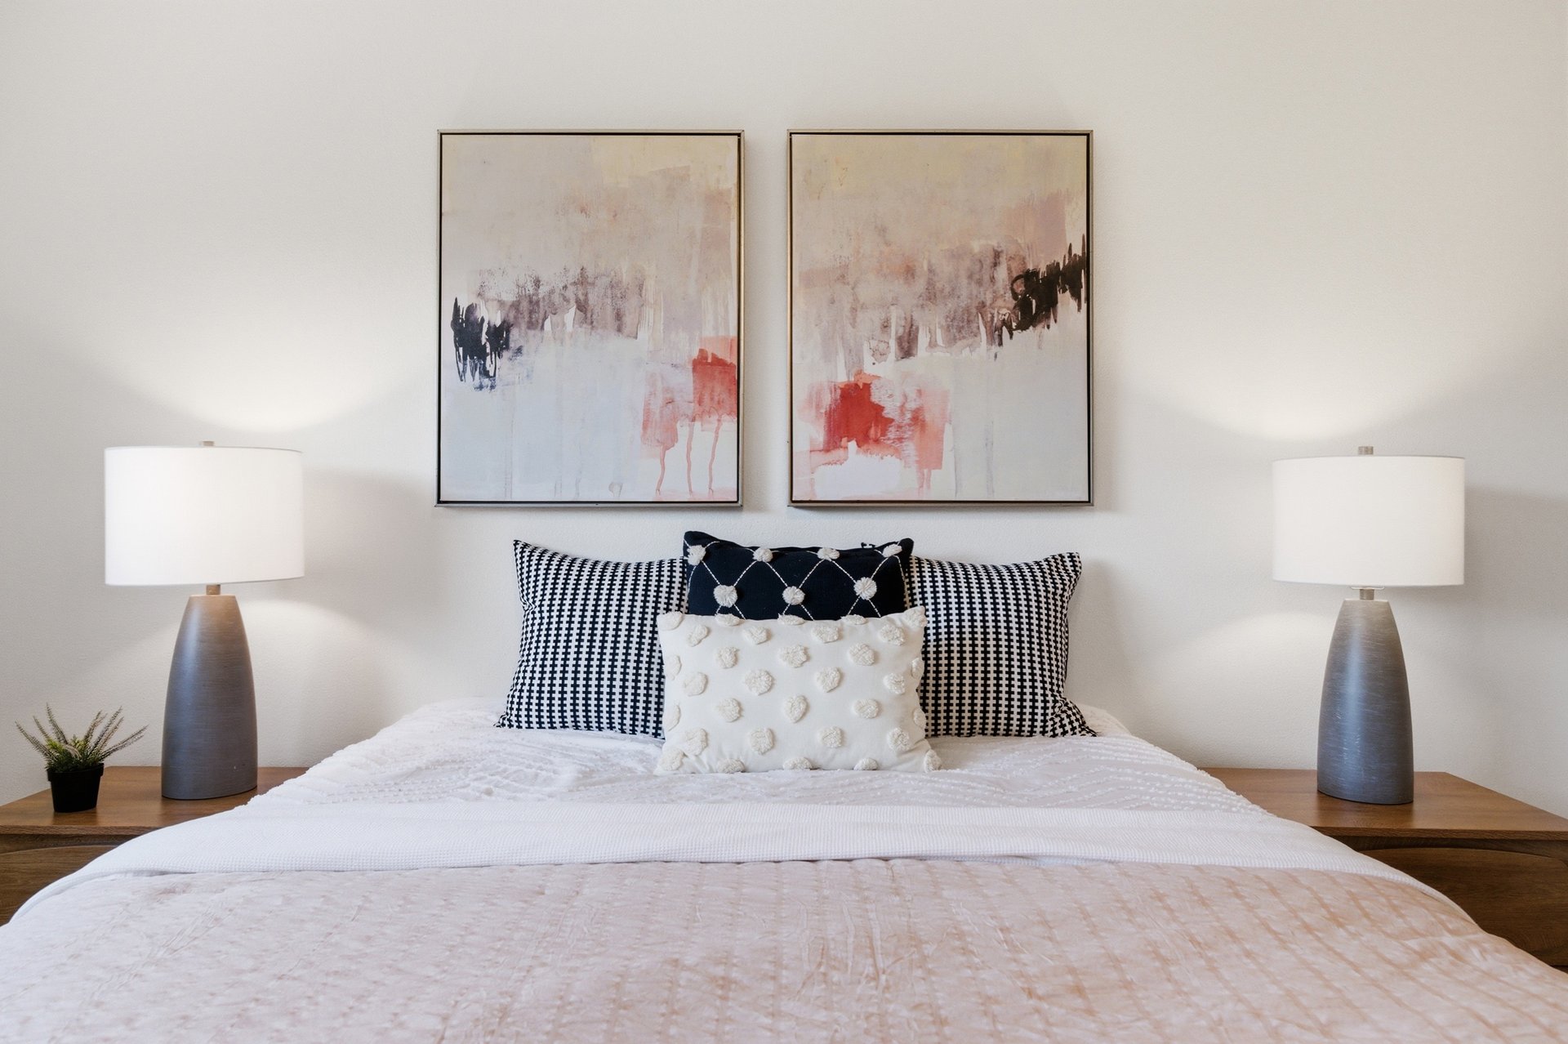
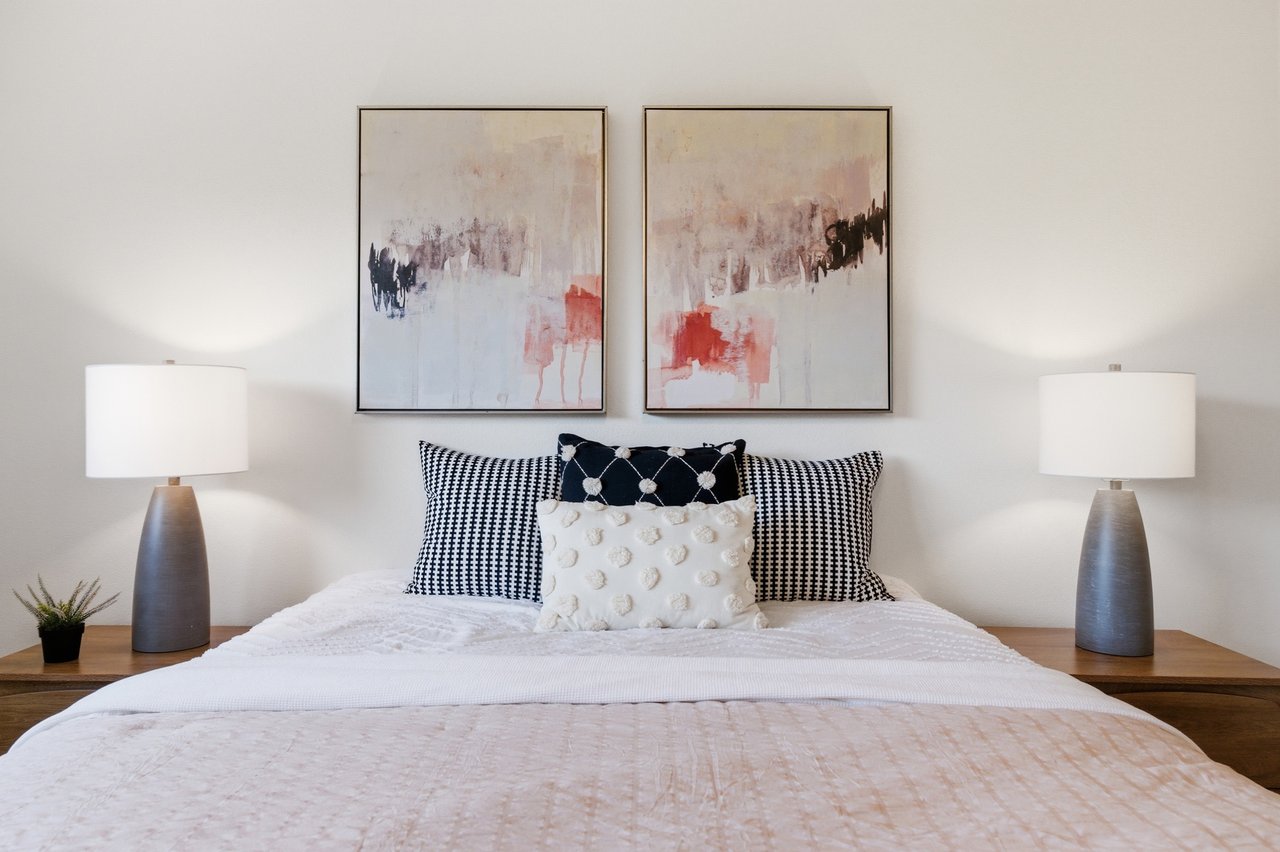
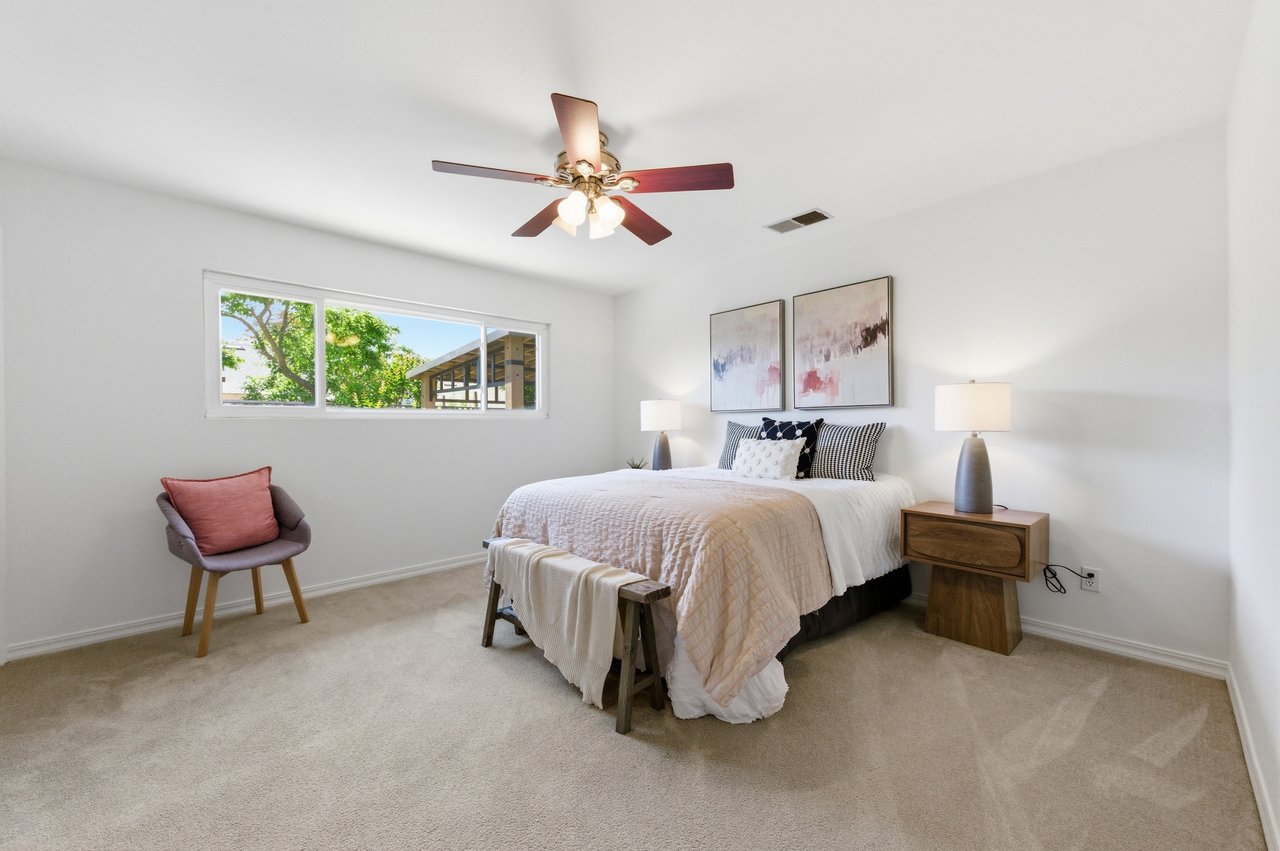
Staged bedroom with patterned pillows and abstract paintings above the bed.
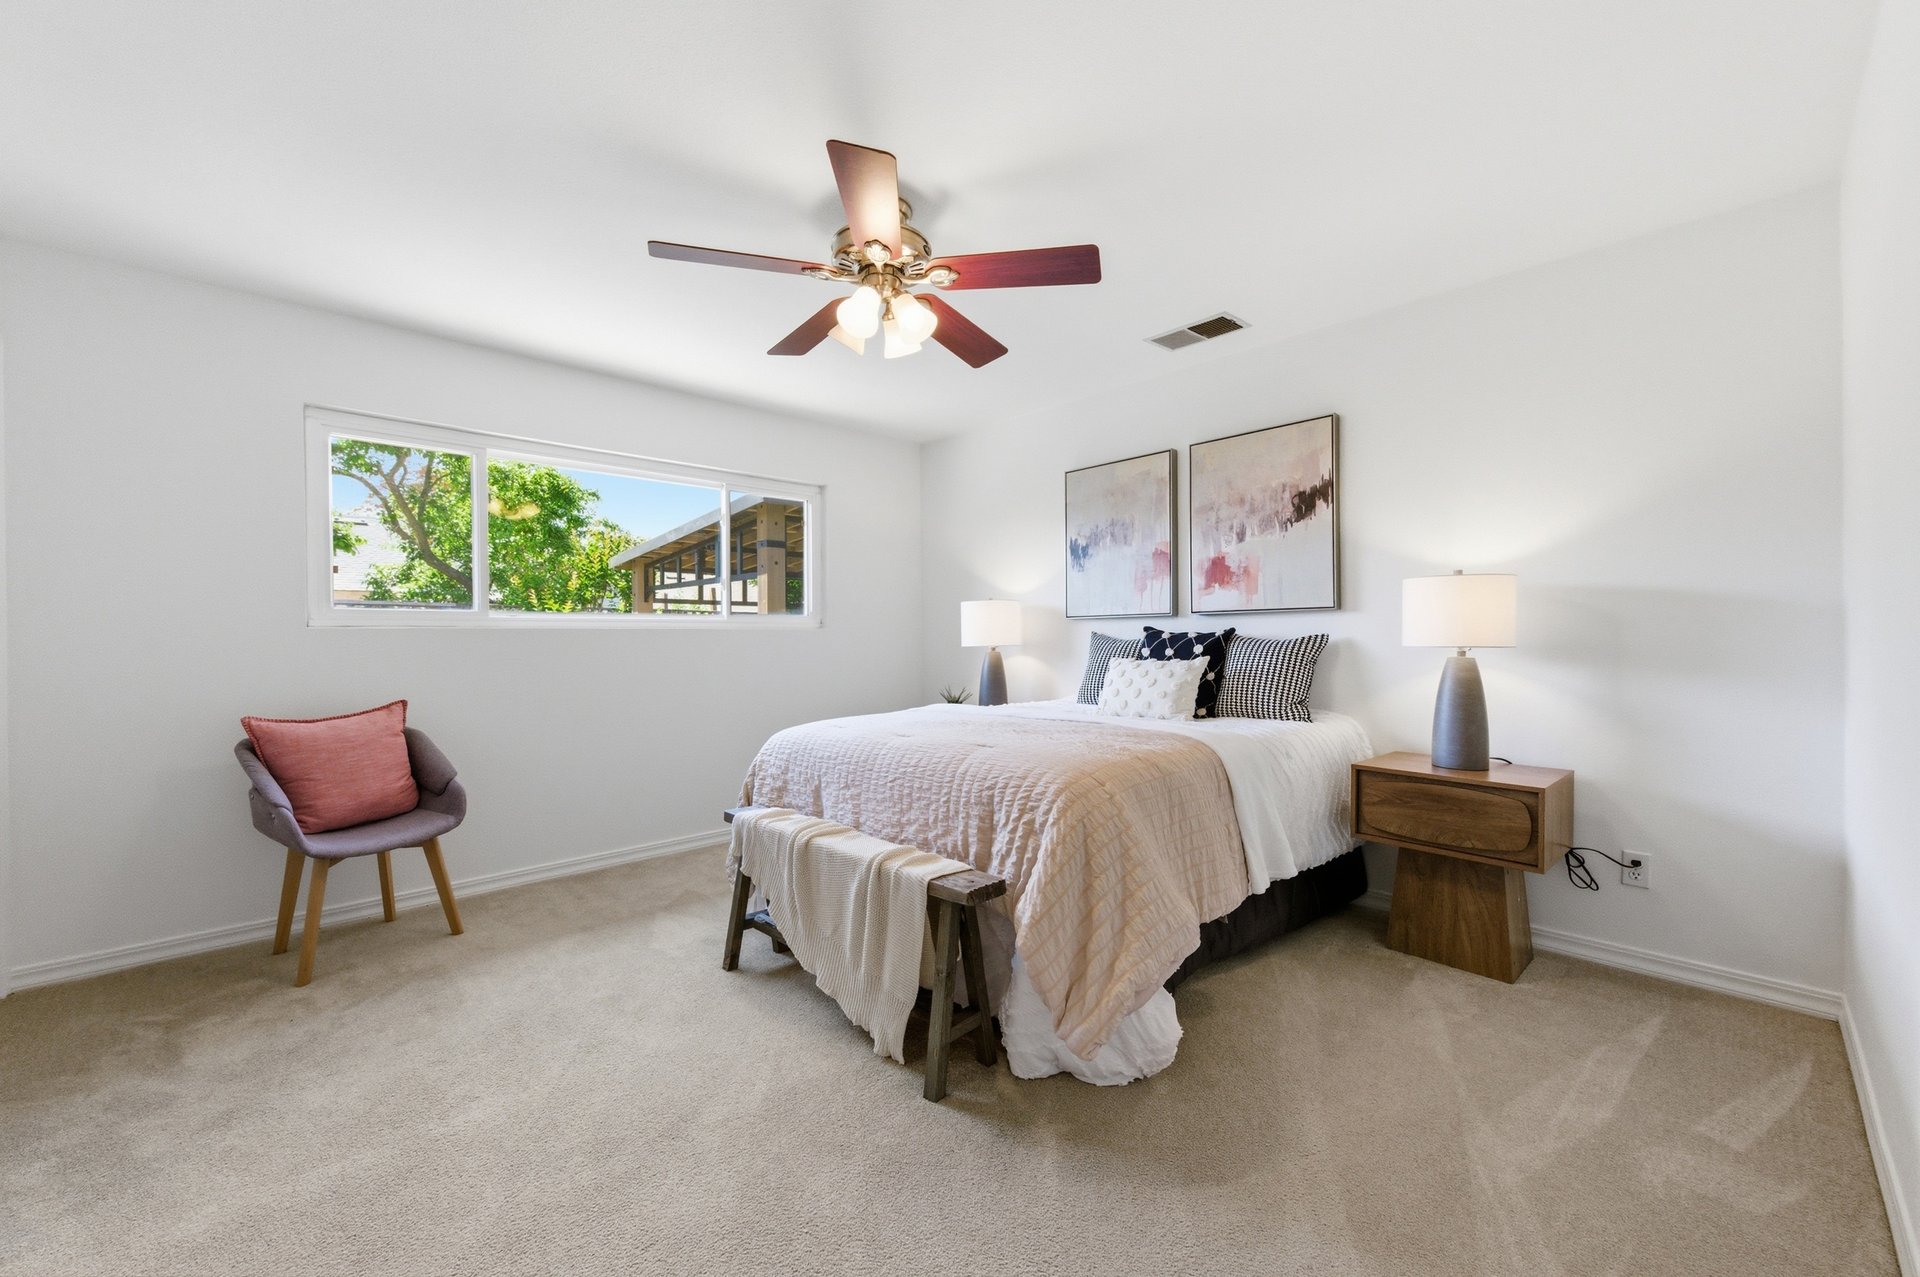
Furnished bedroom with a large bed, pink accent chair, and wide window overlooking greenery.
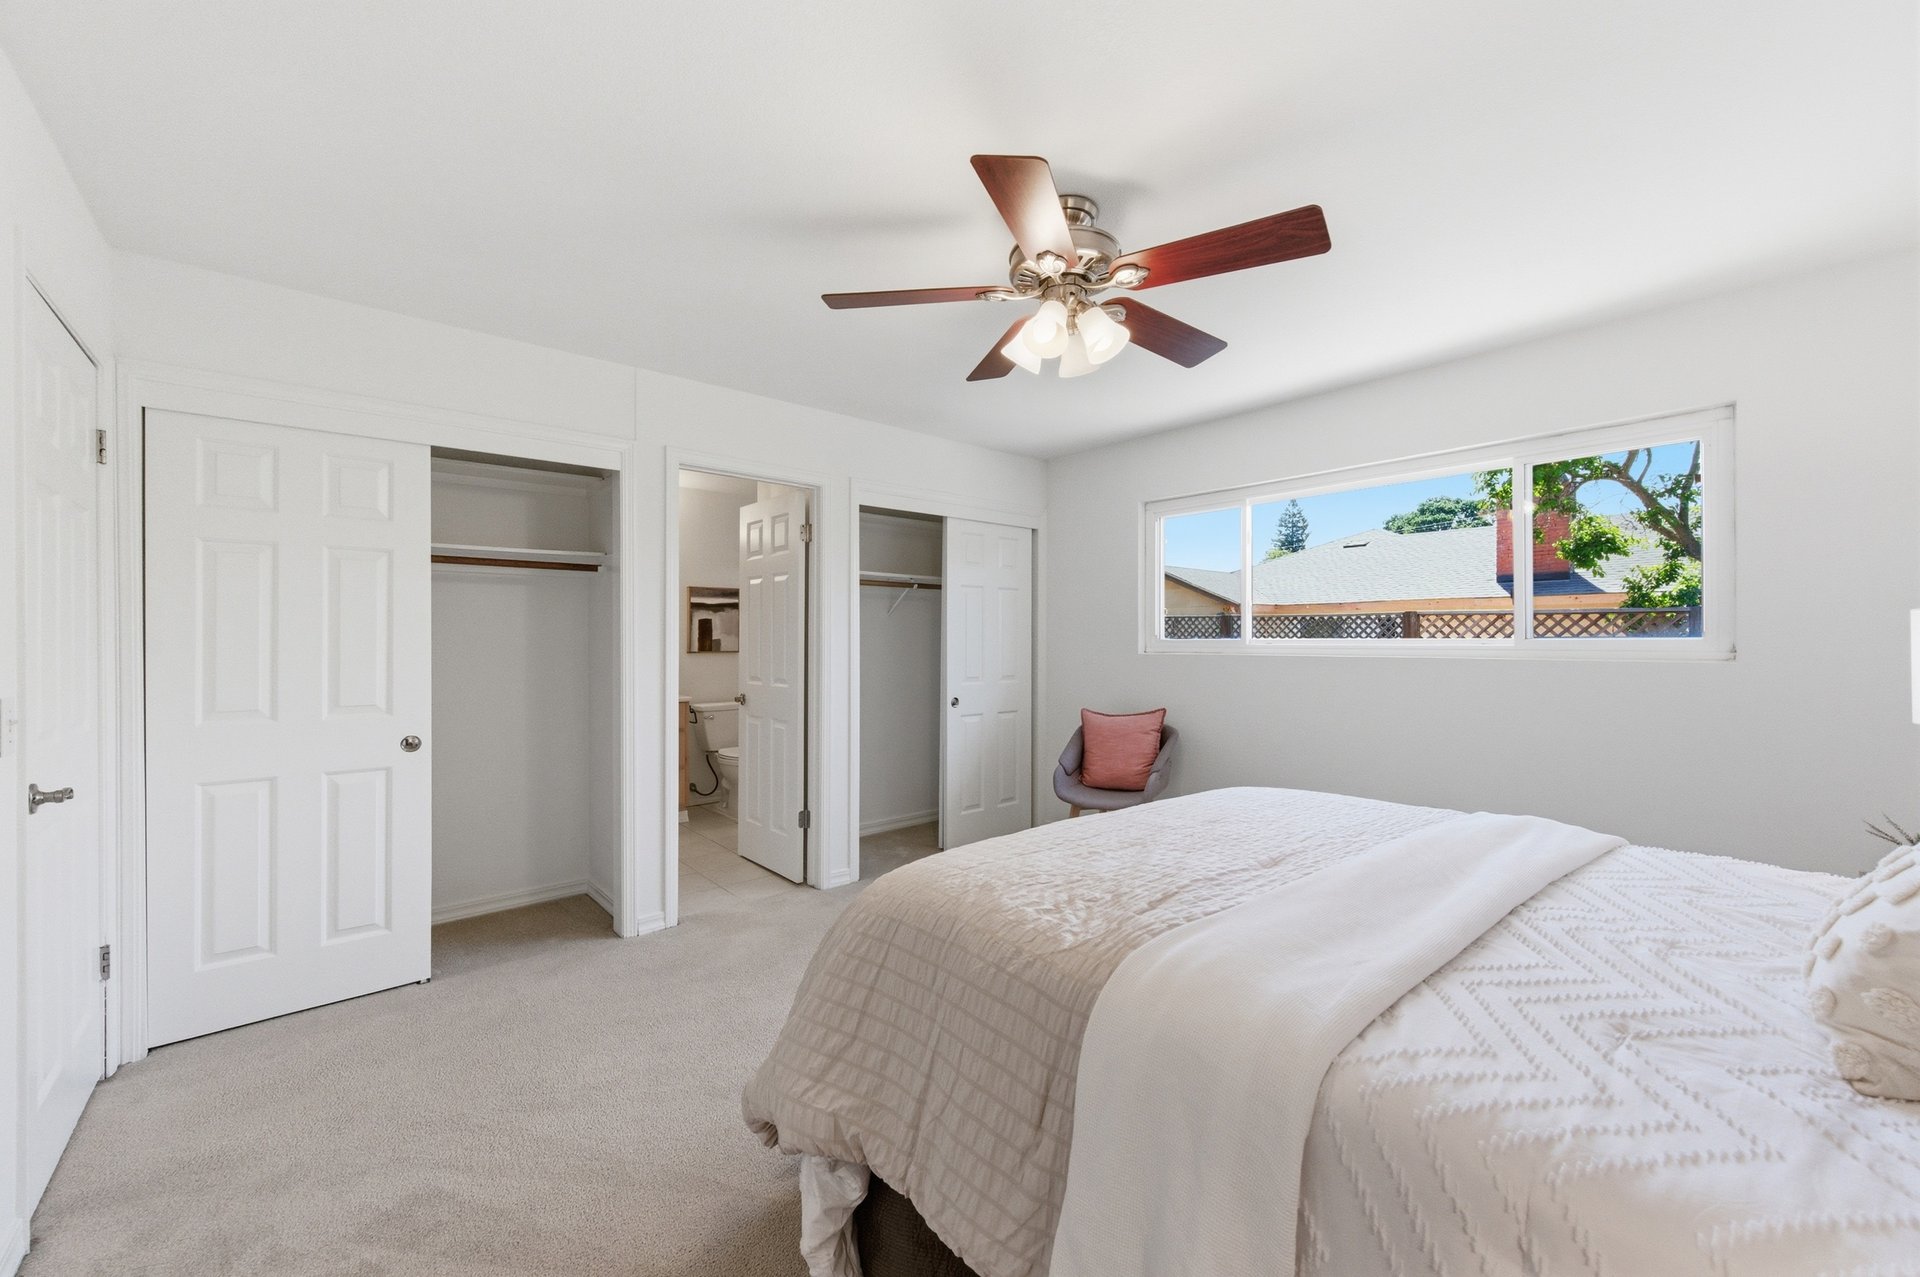
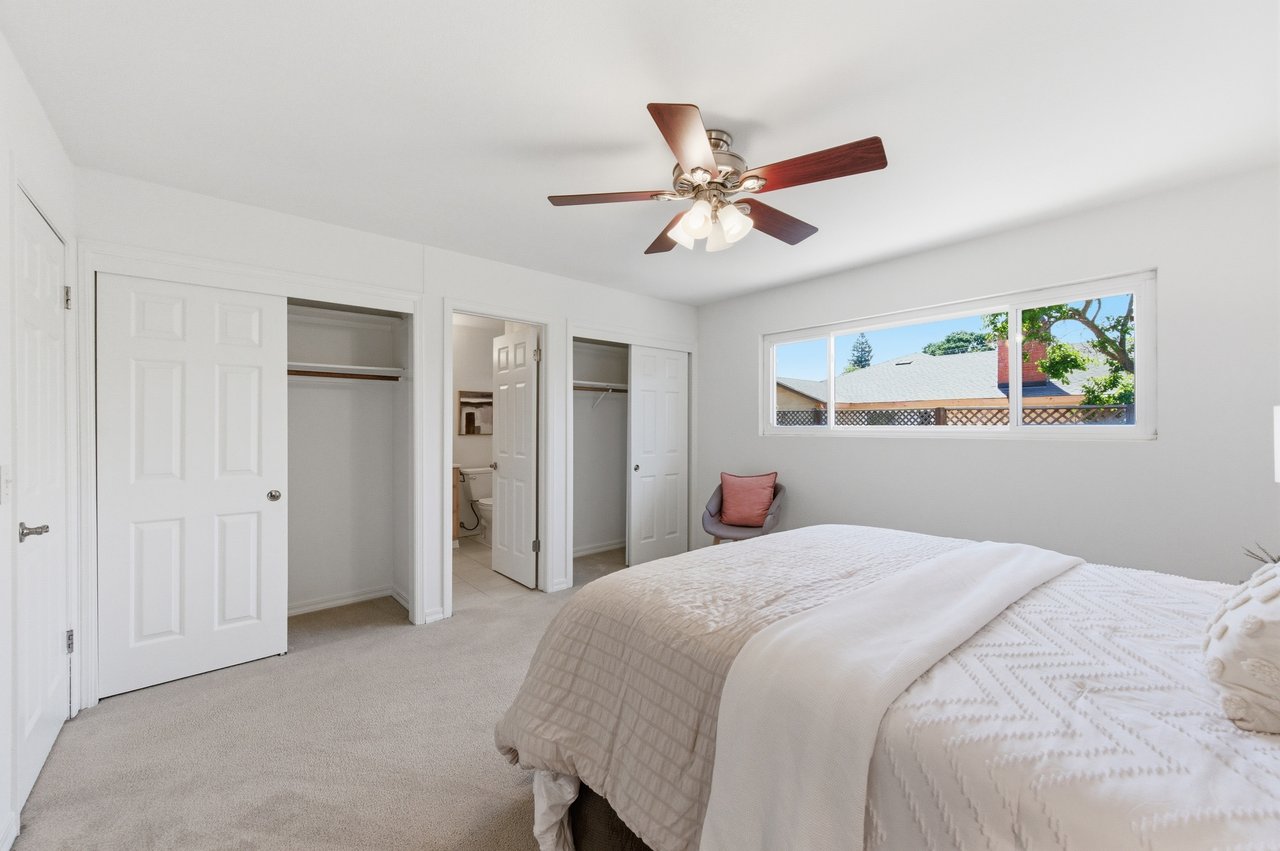
Bedroom with a neatly made bed, two open closets, and a wide window overlooking rooftops and trees.
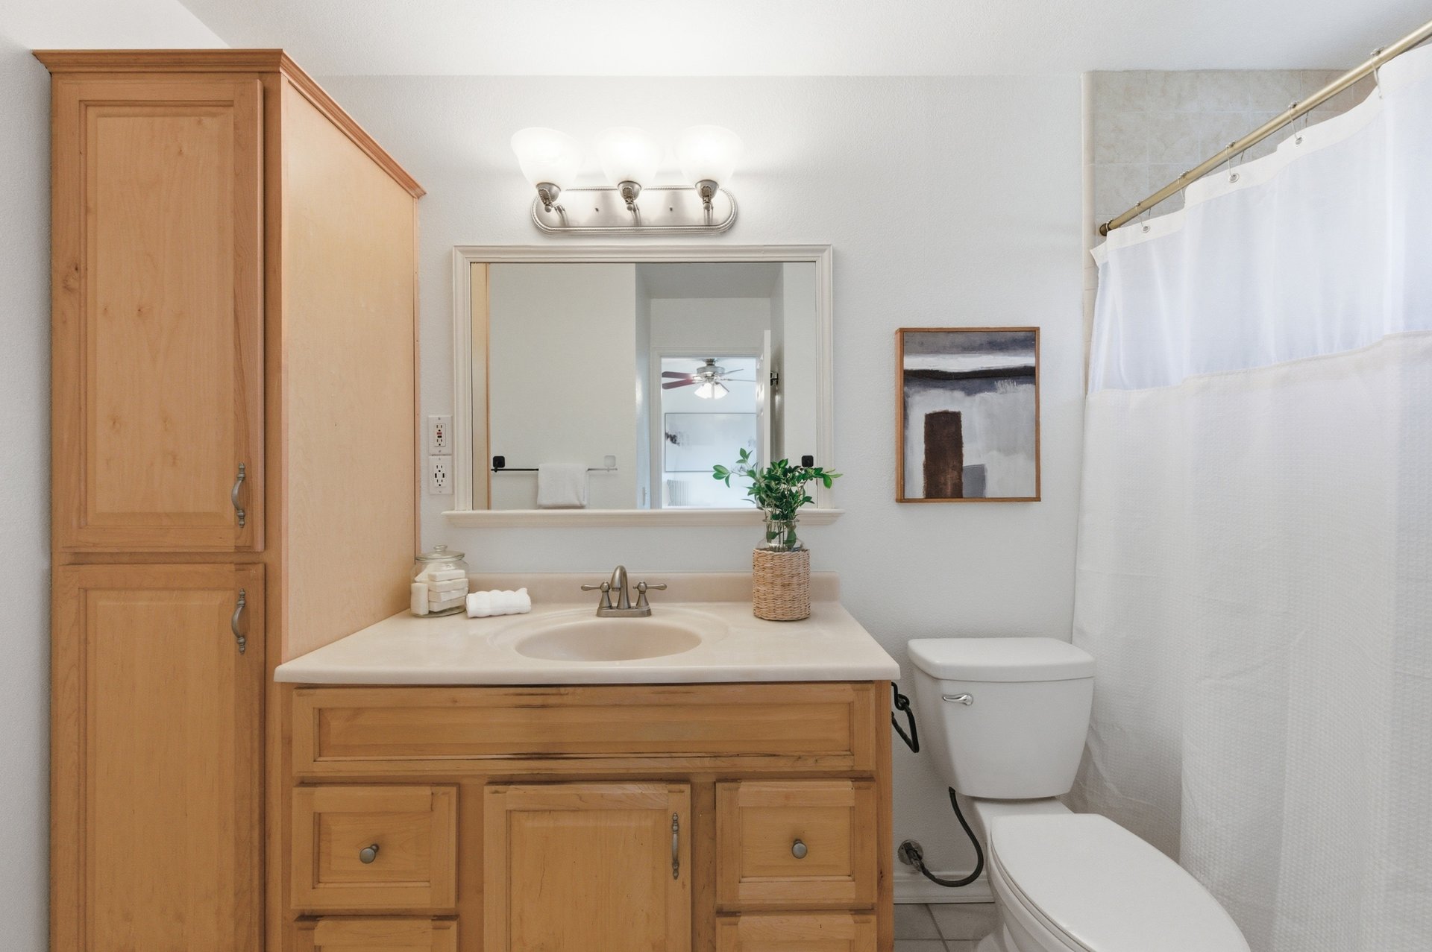
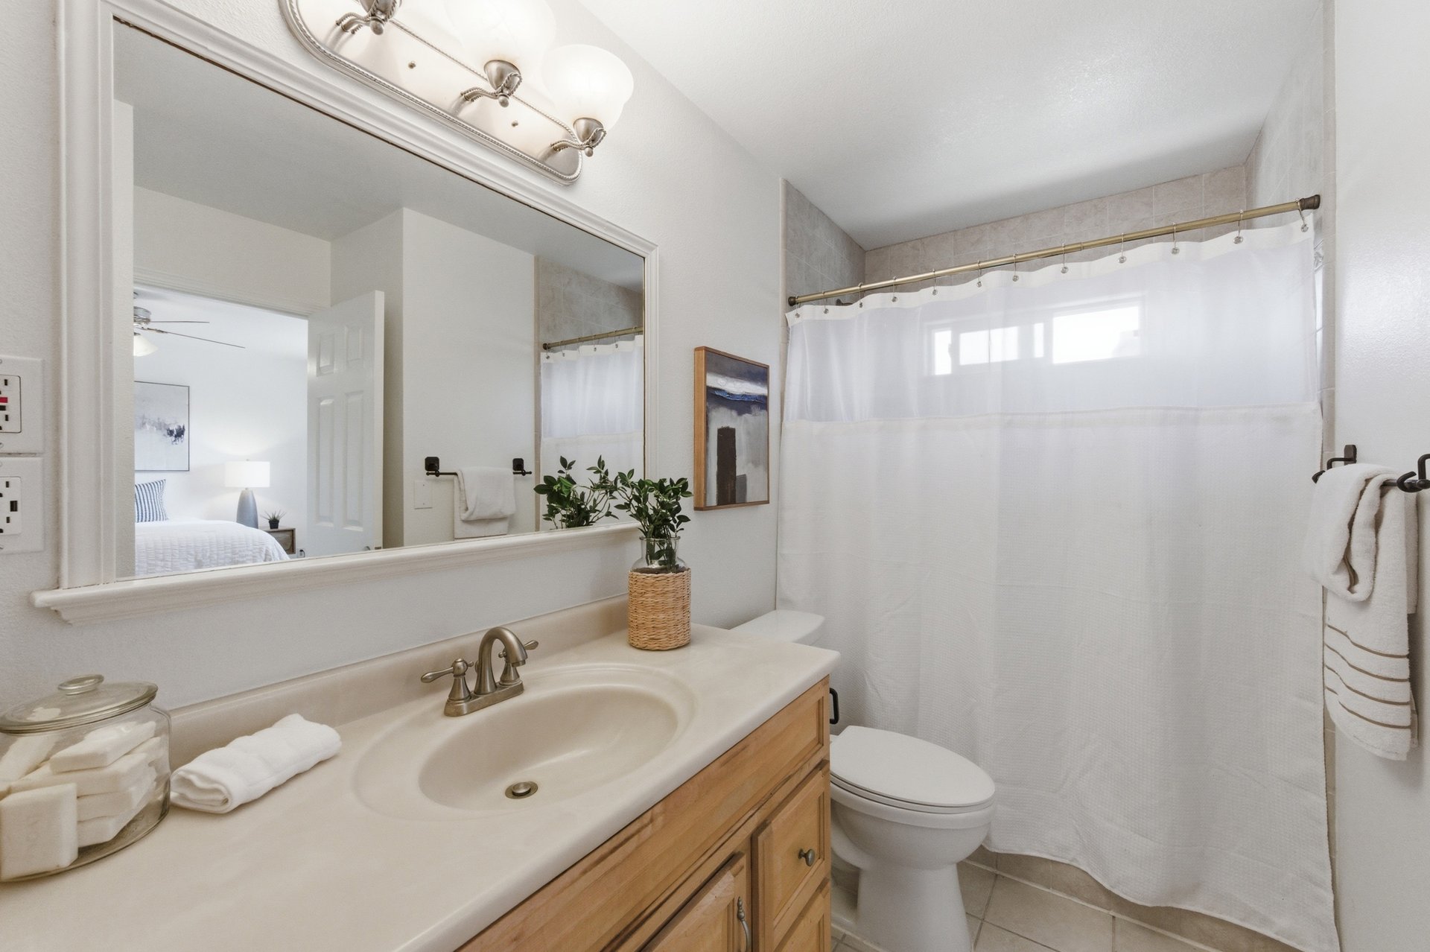
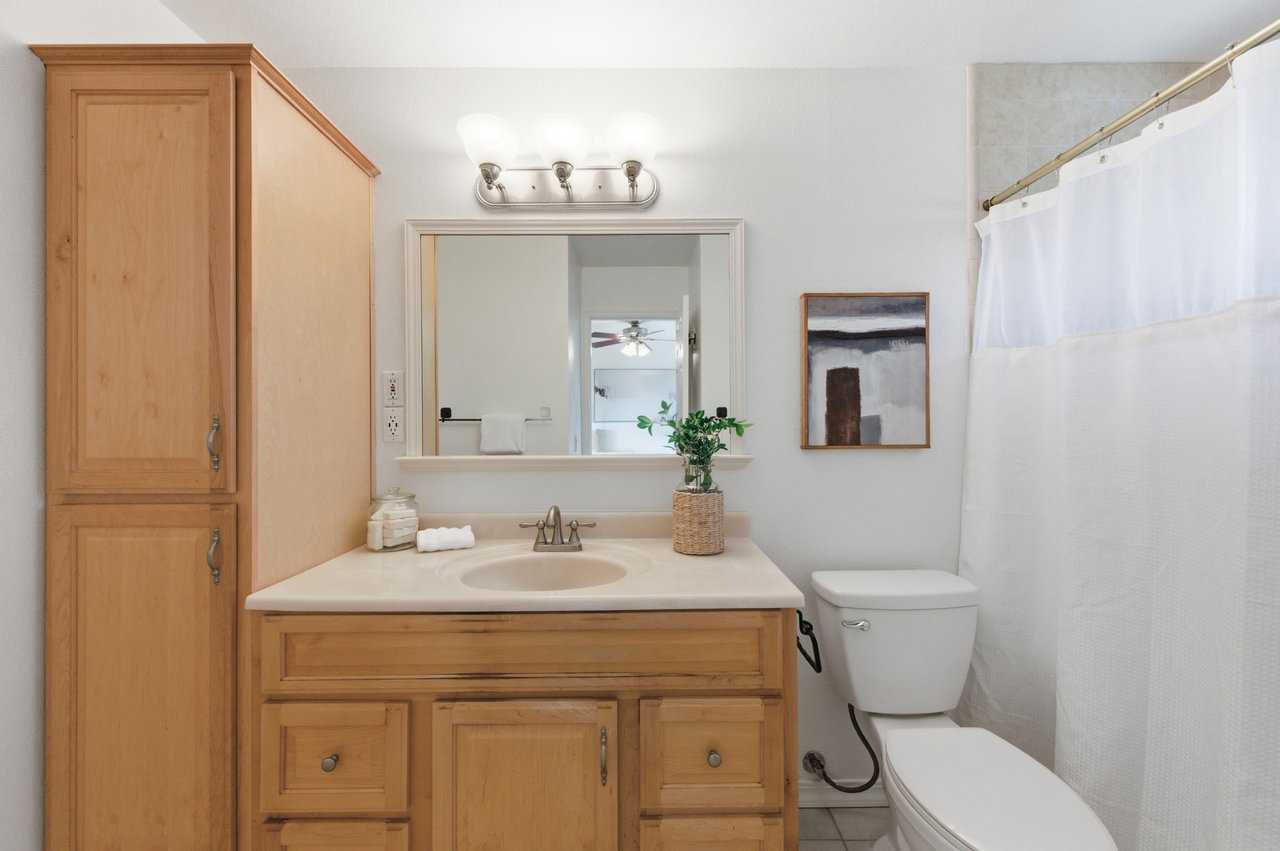
Bathroom with a light wood vanity, tall matching cabinet, large mirror, and white shower curtain.
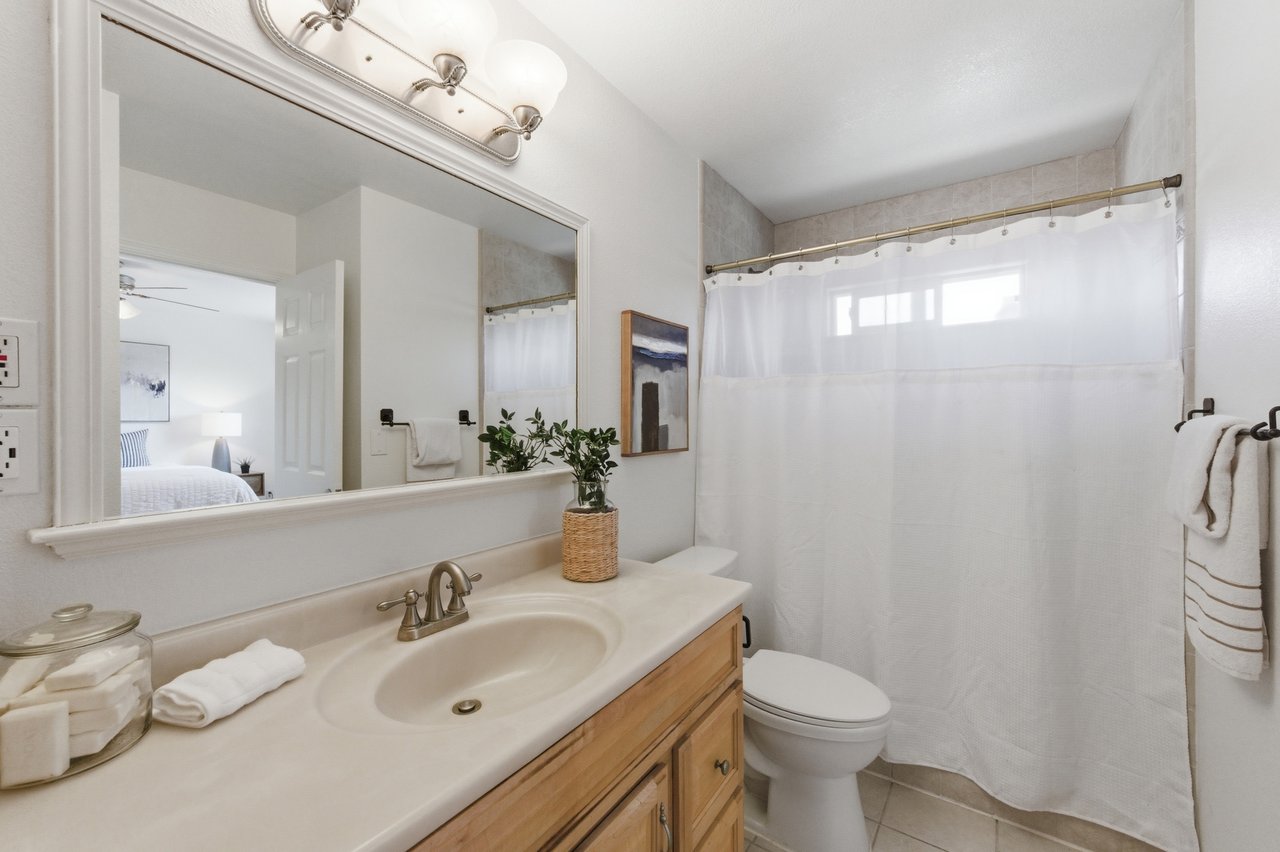
Bathroom with a wood vanity and large mirror beside a shower with a white curtain.
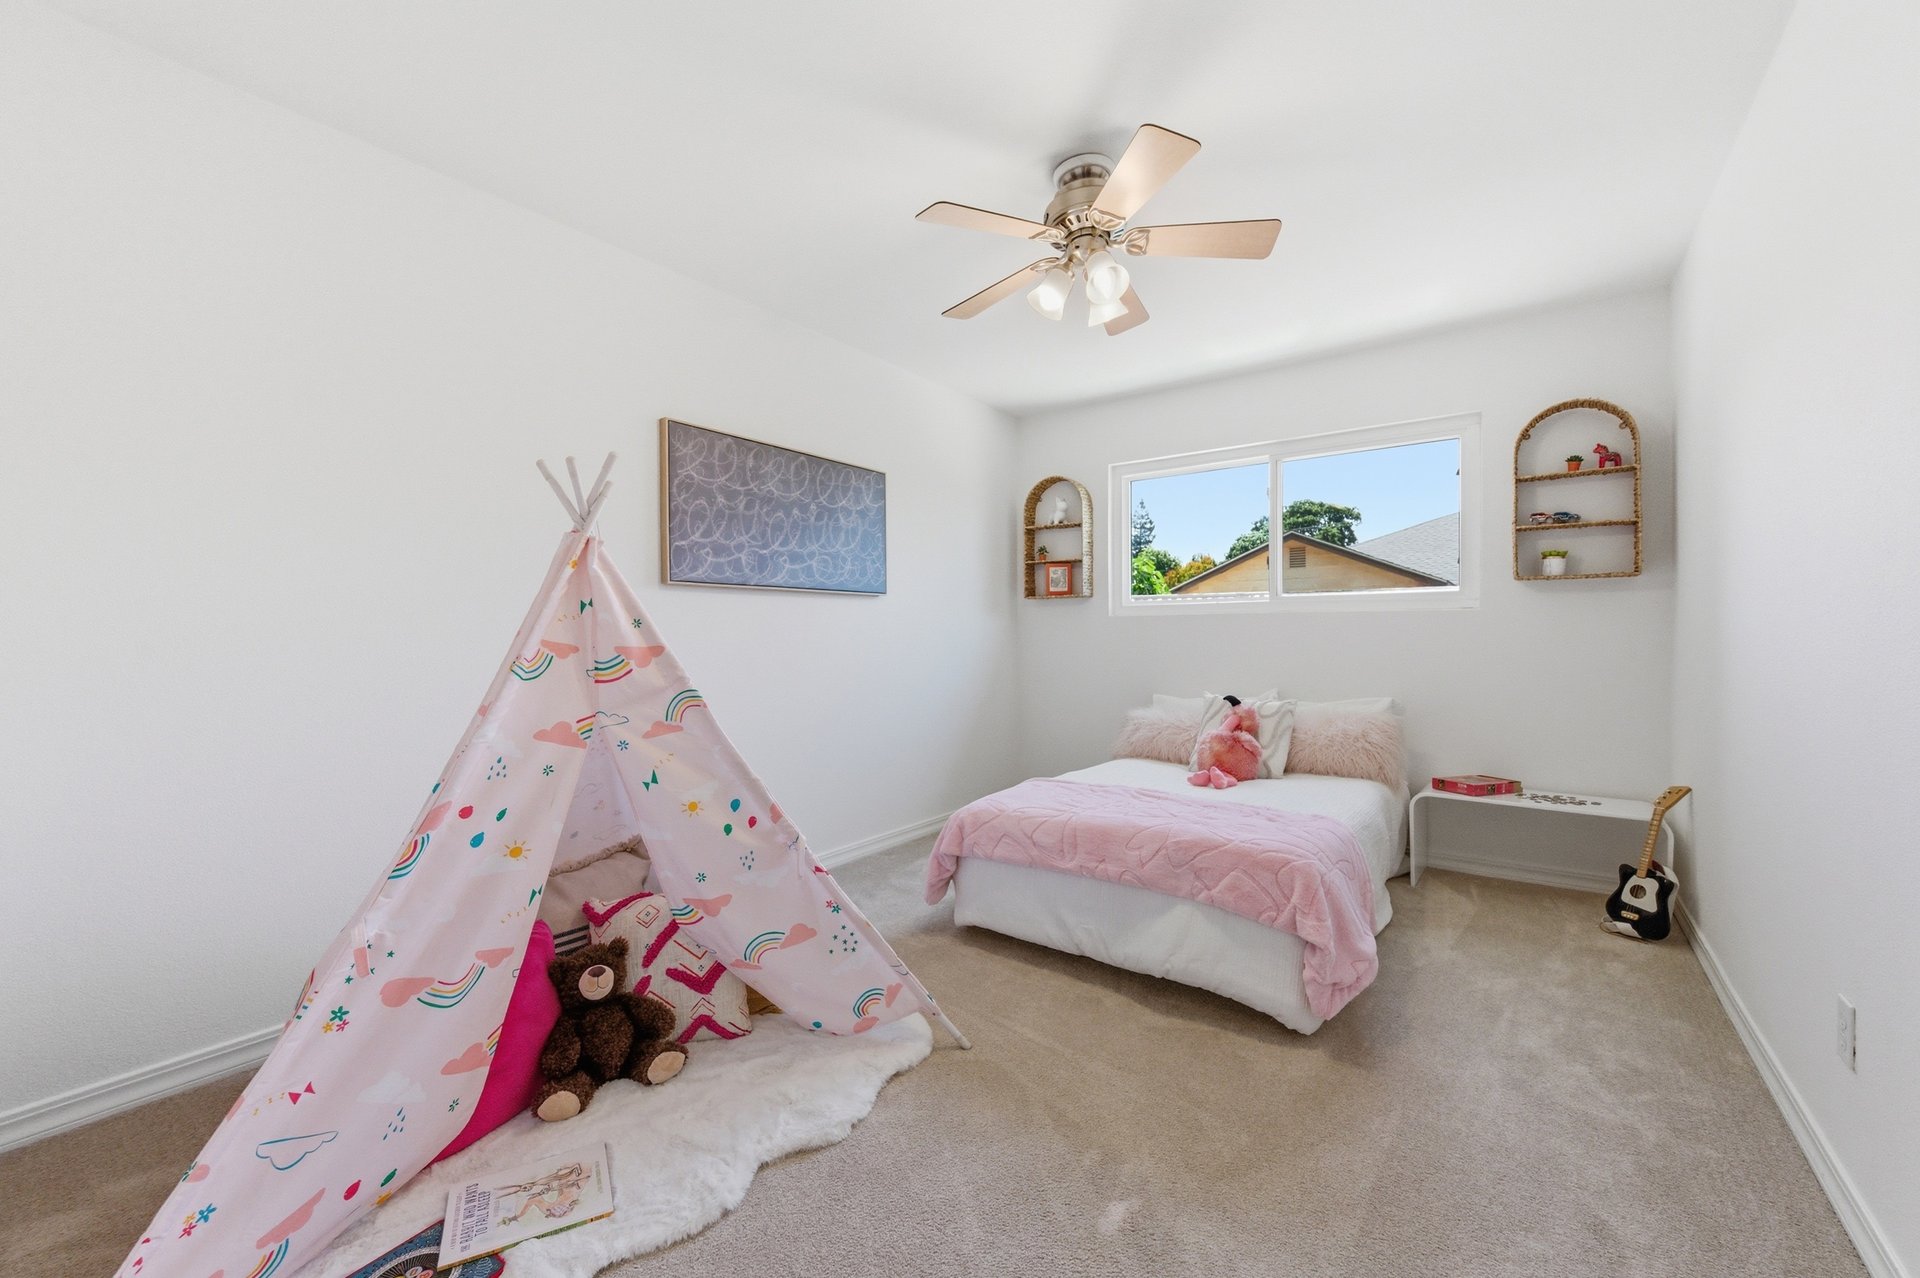
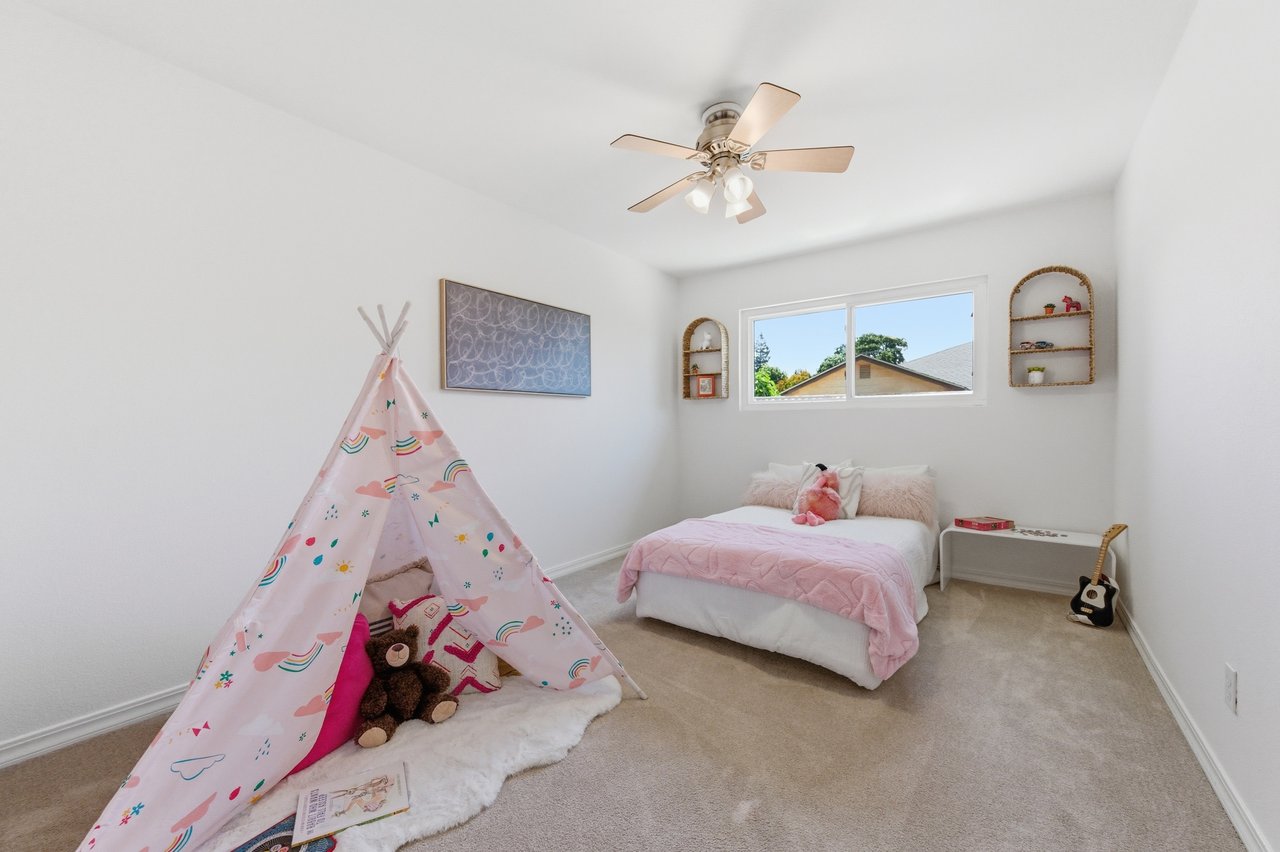
Child’s bedroom with a pink bed and a patterned play tent beside it.
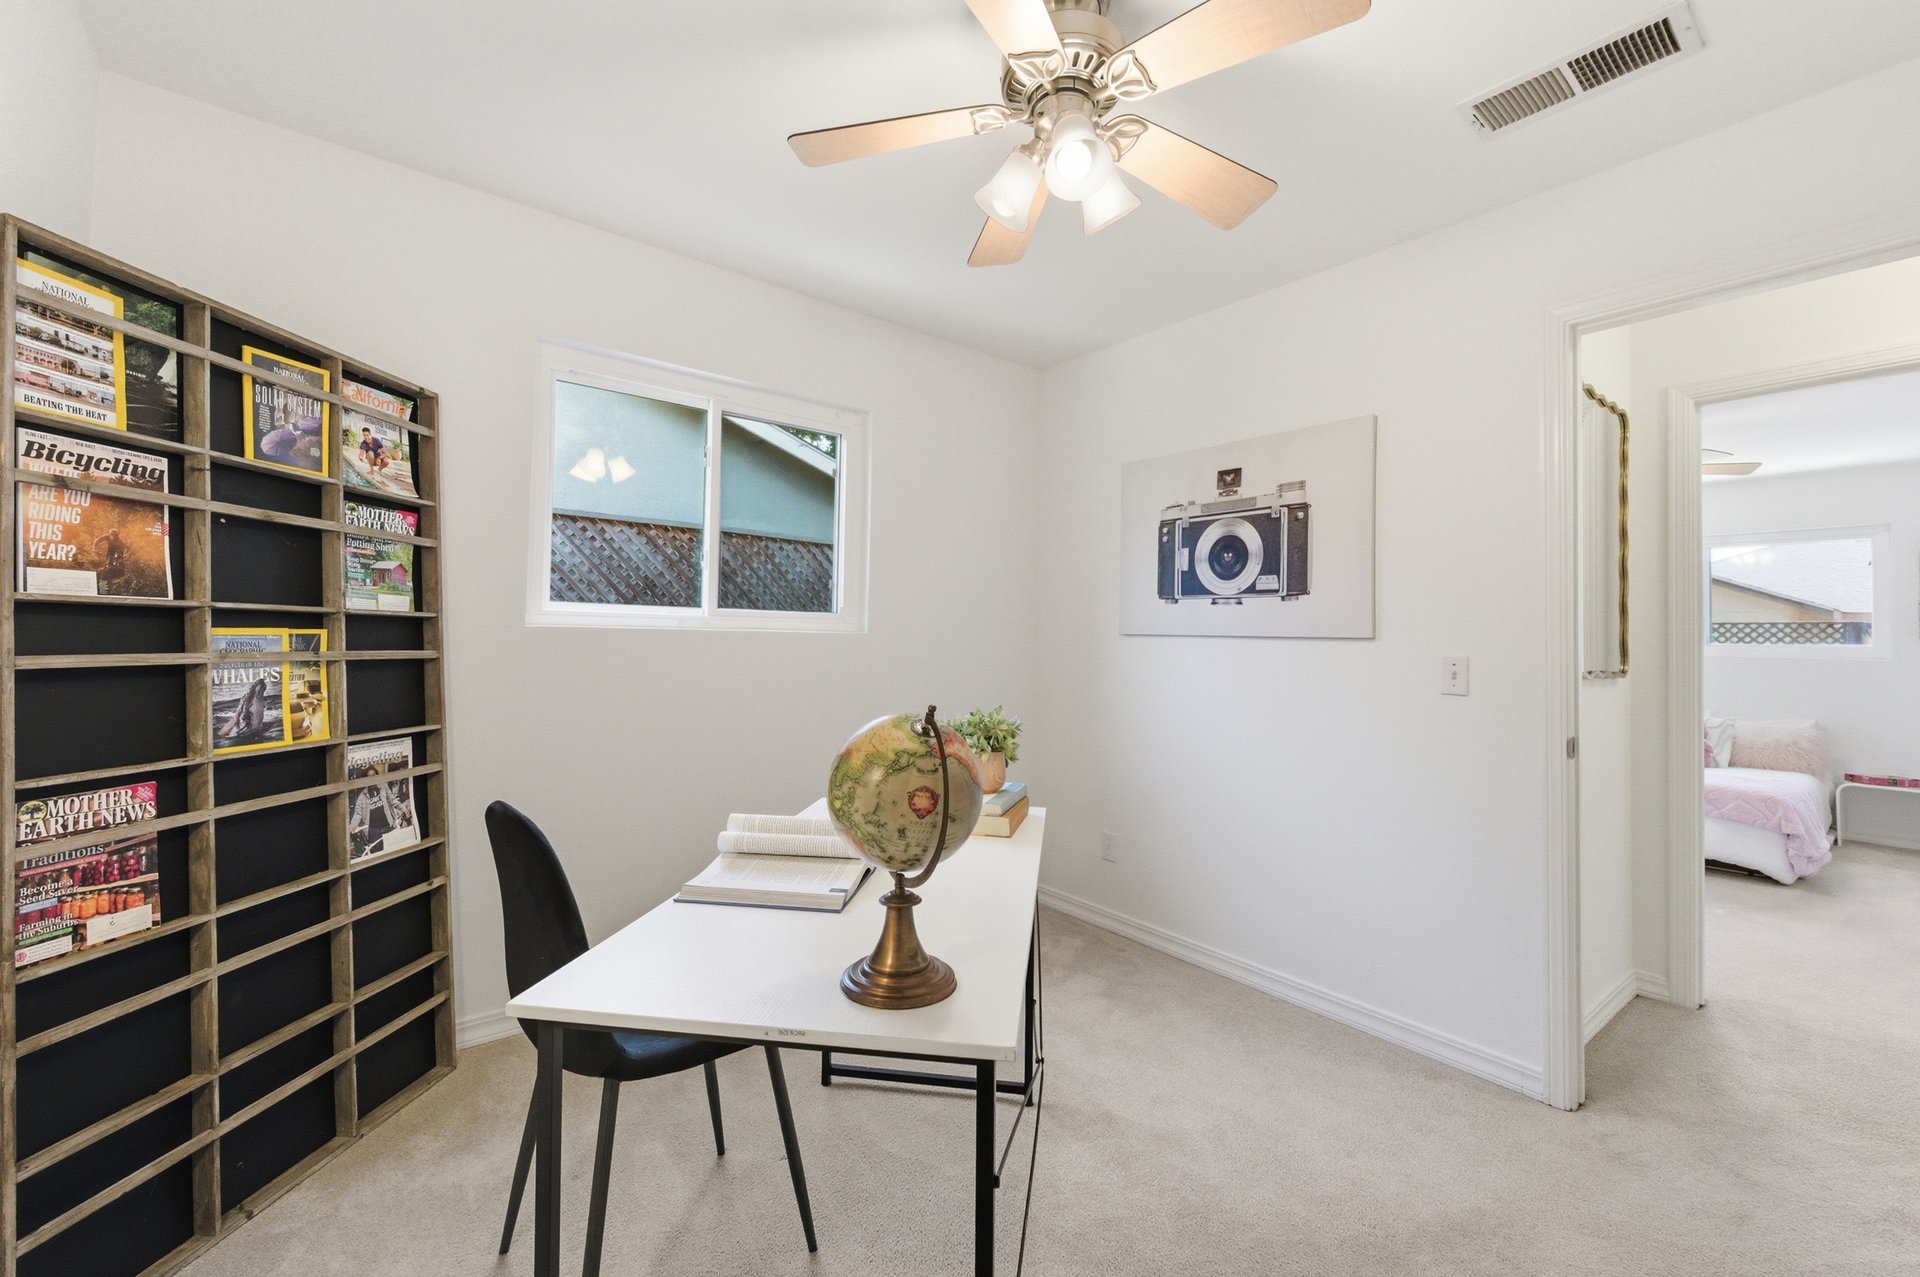
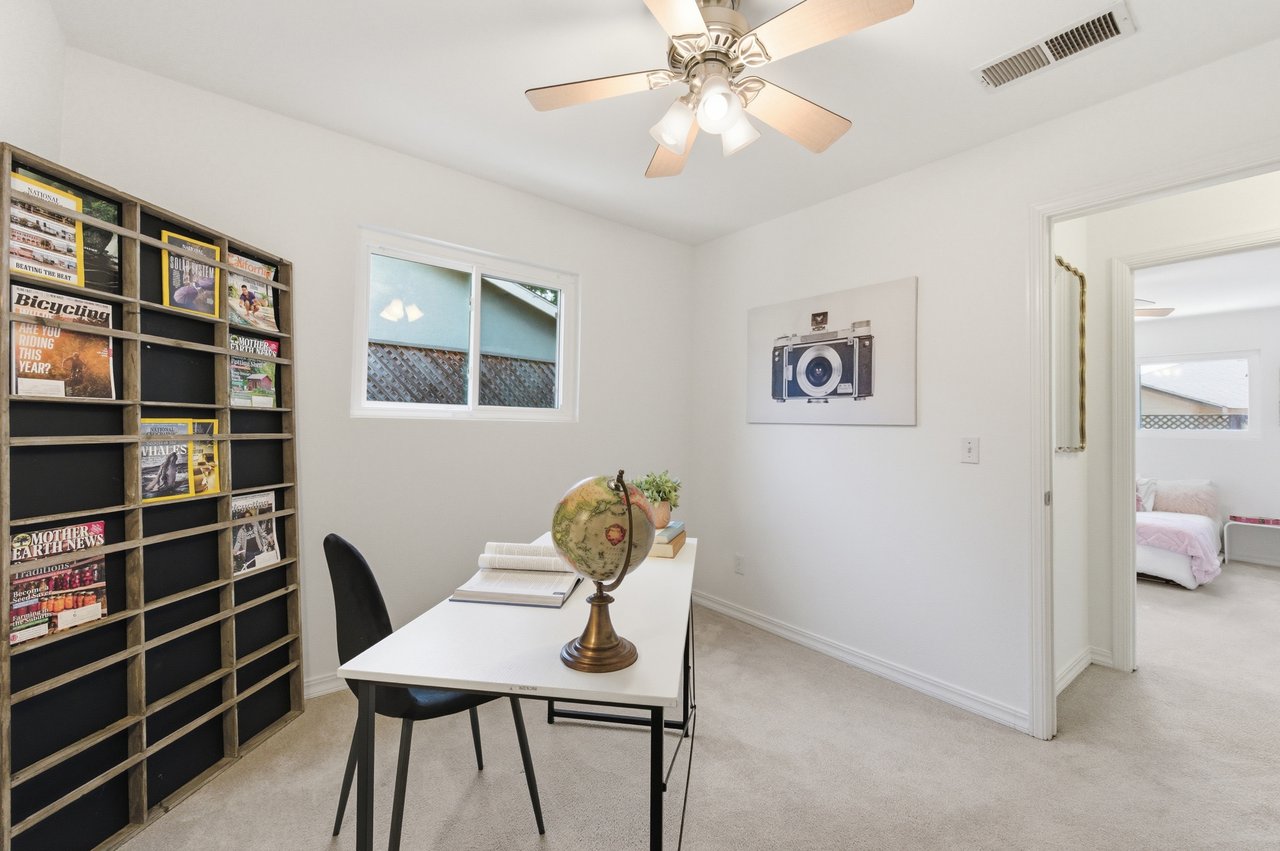
Furnished home office with magazine shelving, a white desk, a globe, and a ceiling fan.
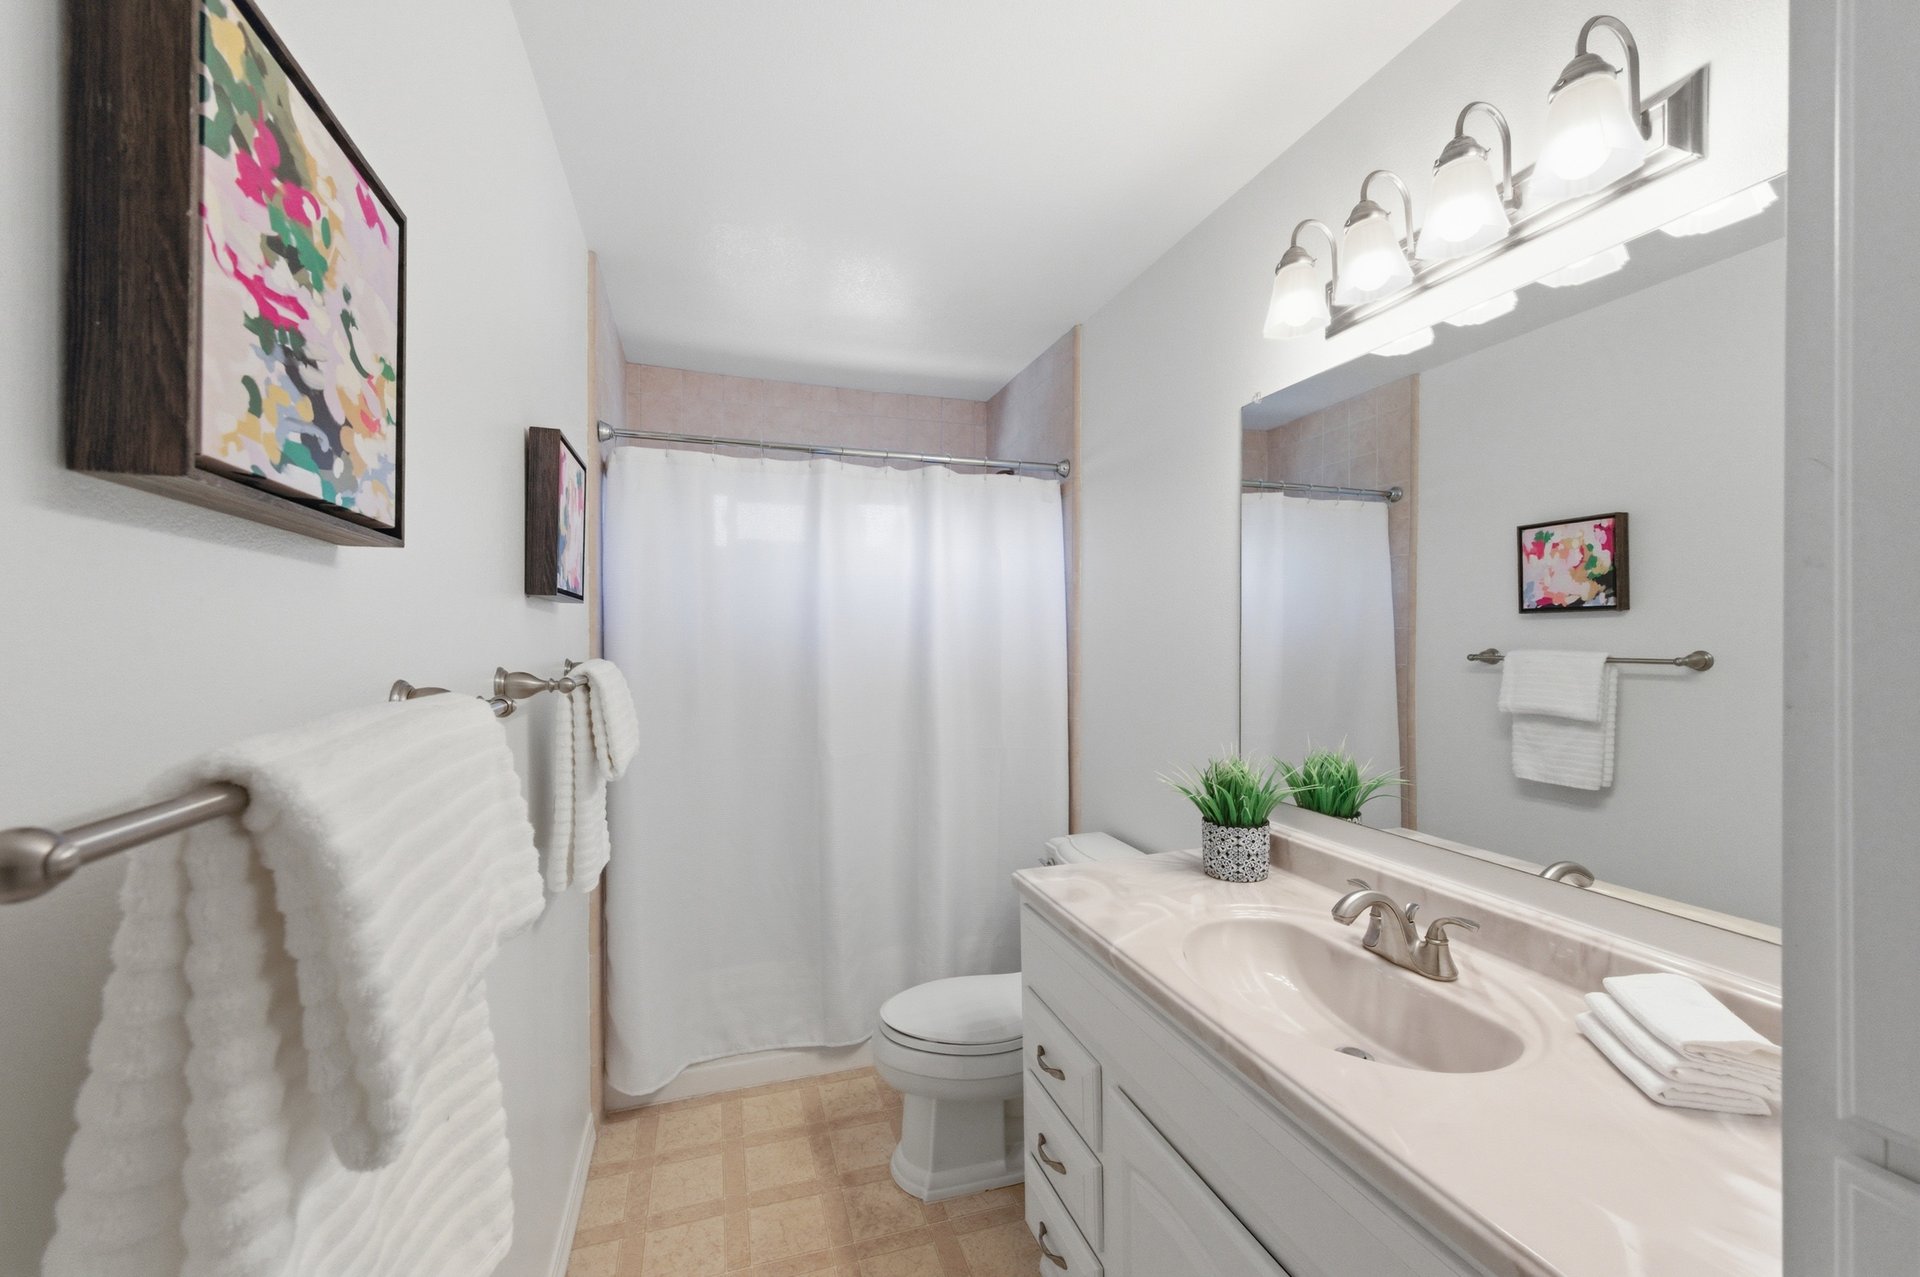
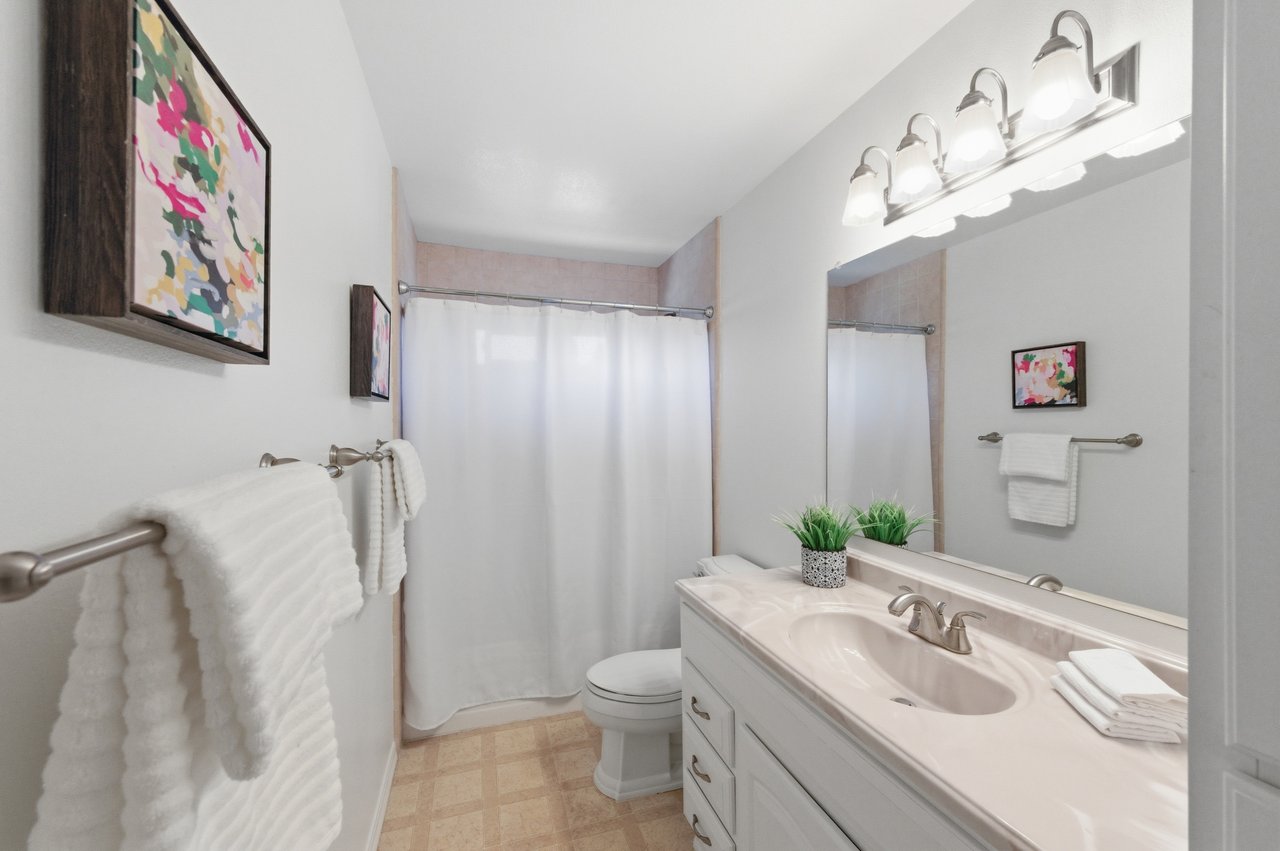
Bathroom with a long white vanity and mirror, curtained shower, toilet, and colorful floral artwork.
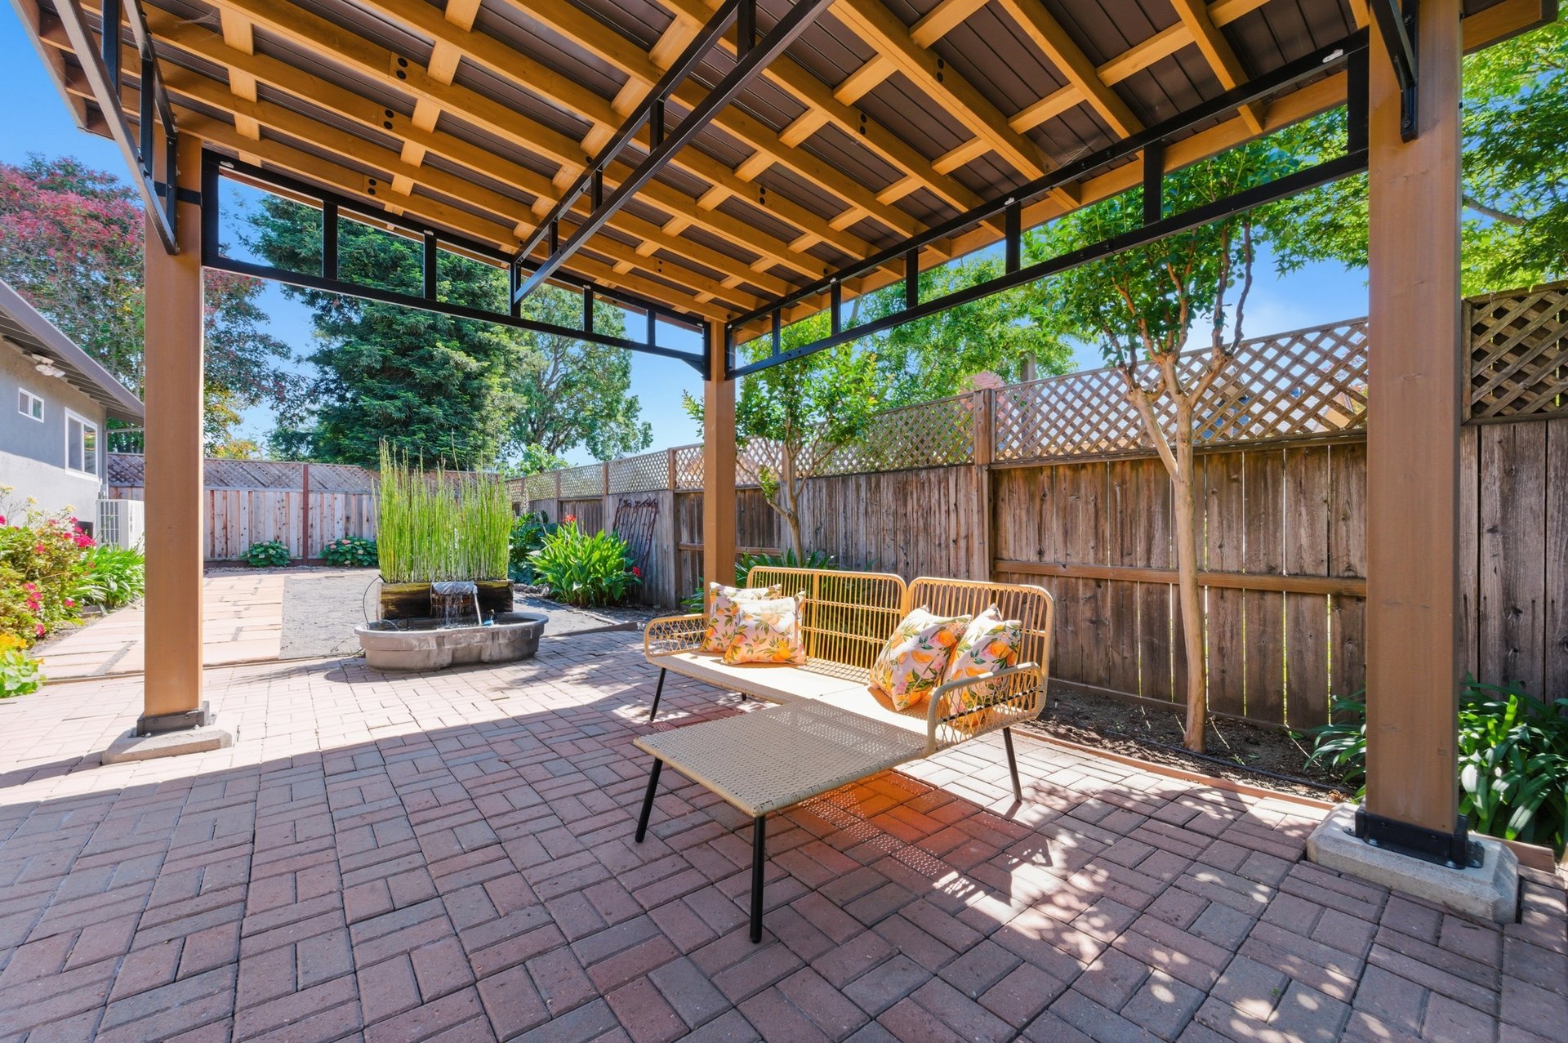
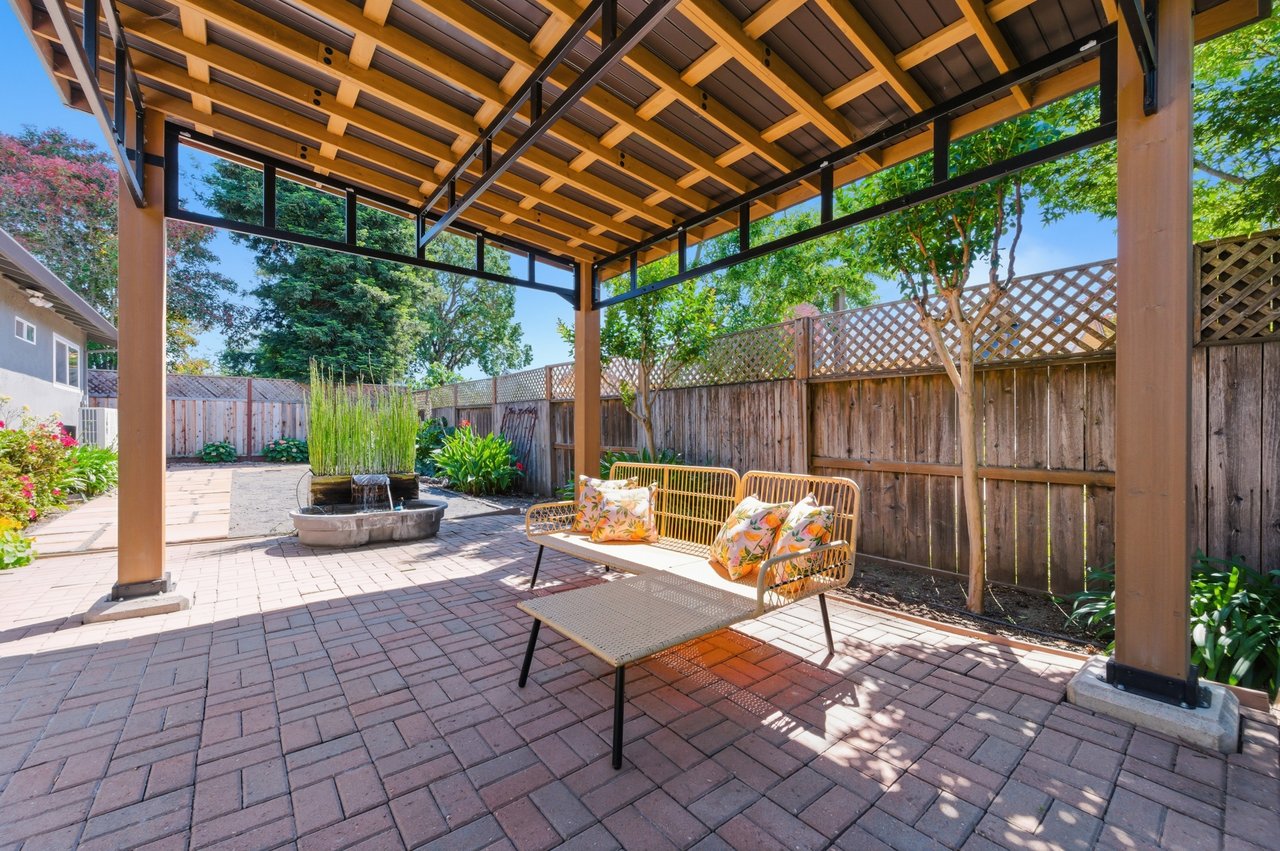
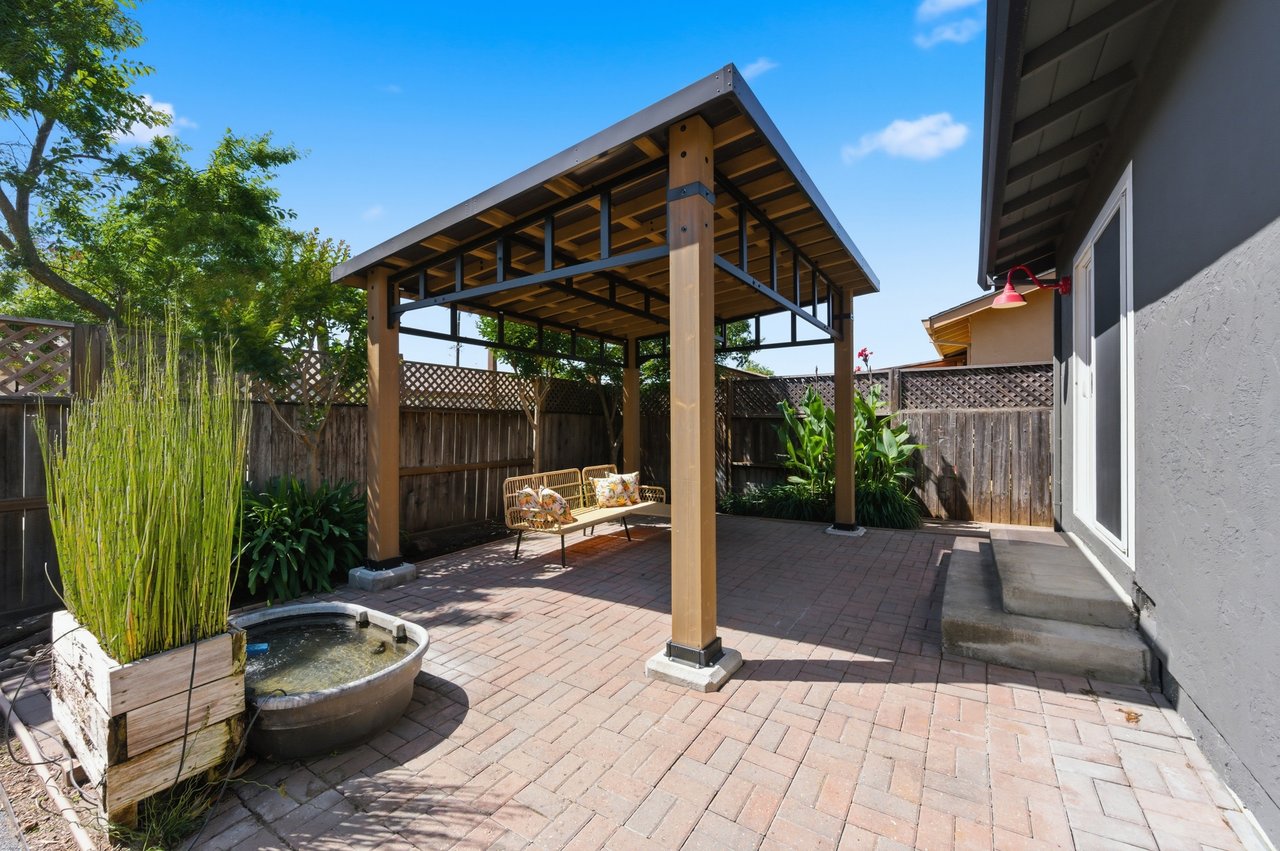
Backyard patio with a timber pergola, metal seating, and a circular fountain.
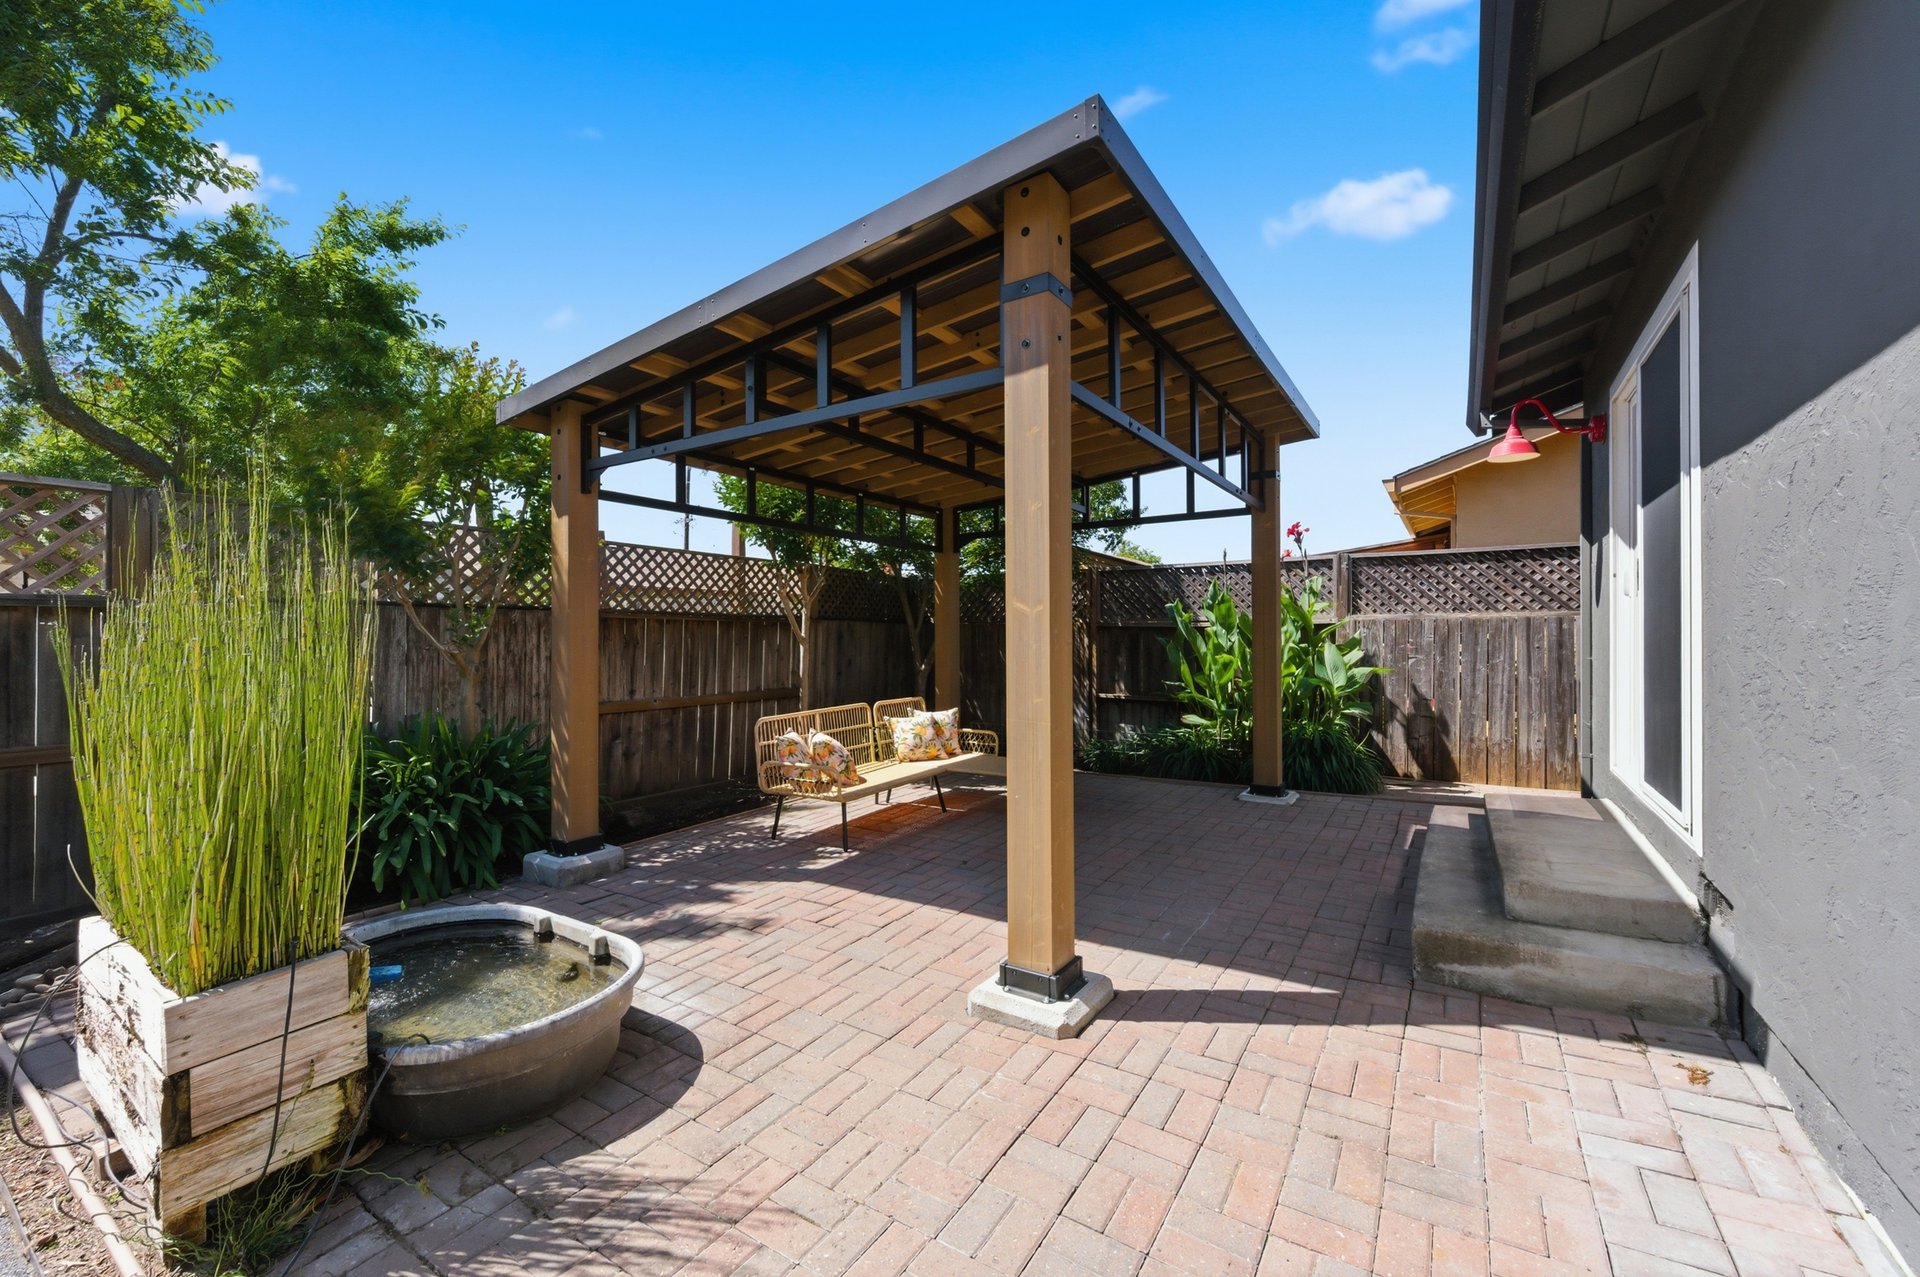
Fenced brick patio with a timber pergola, outdoor seating, and a small fountain.
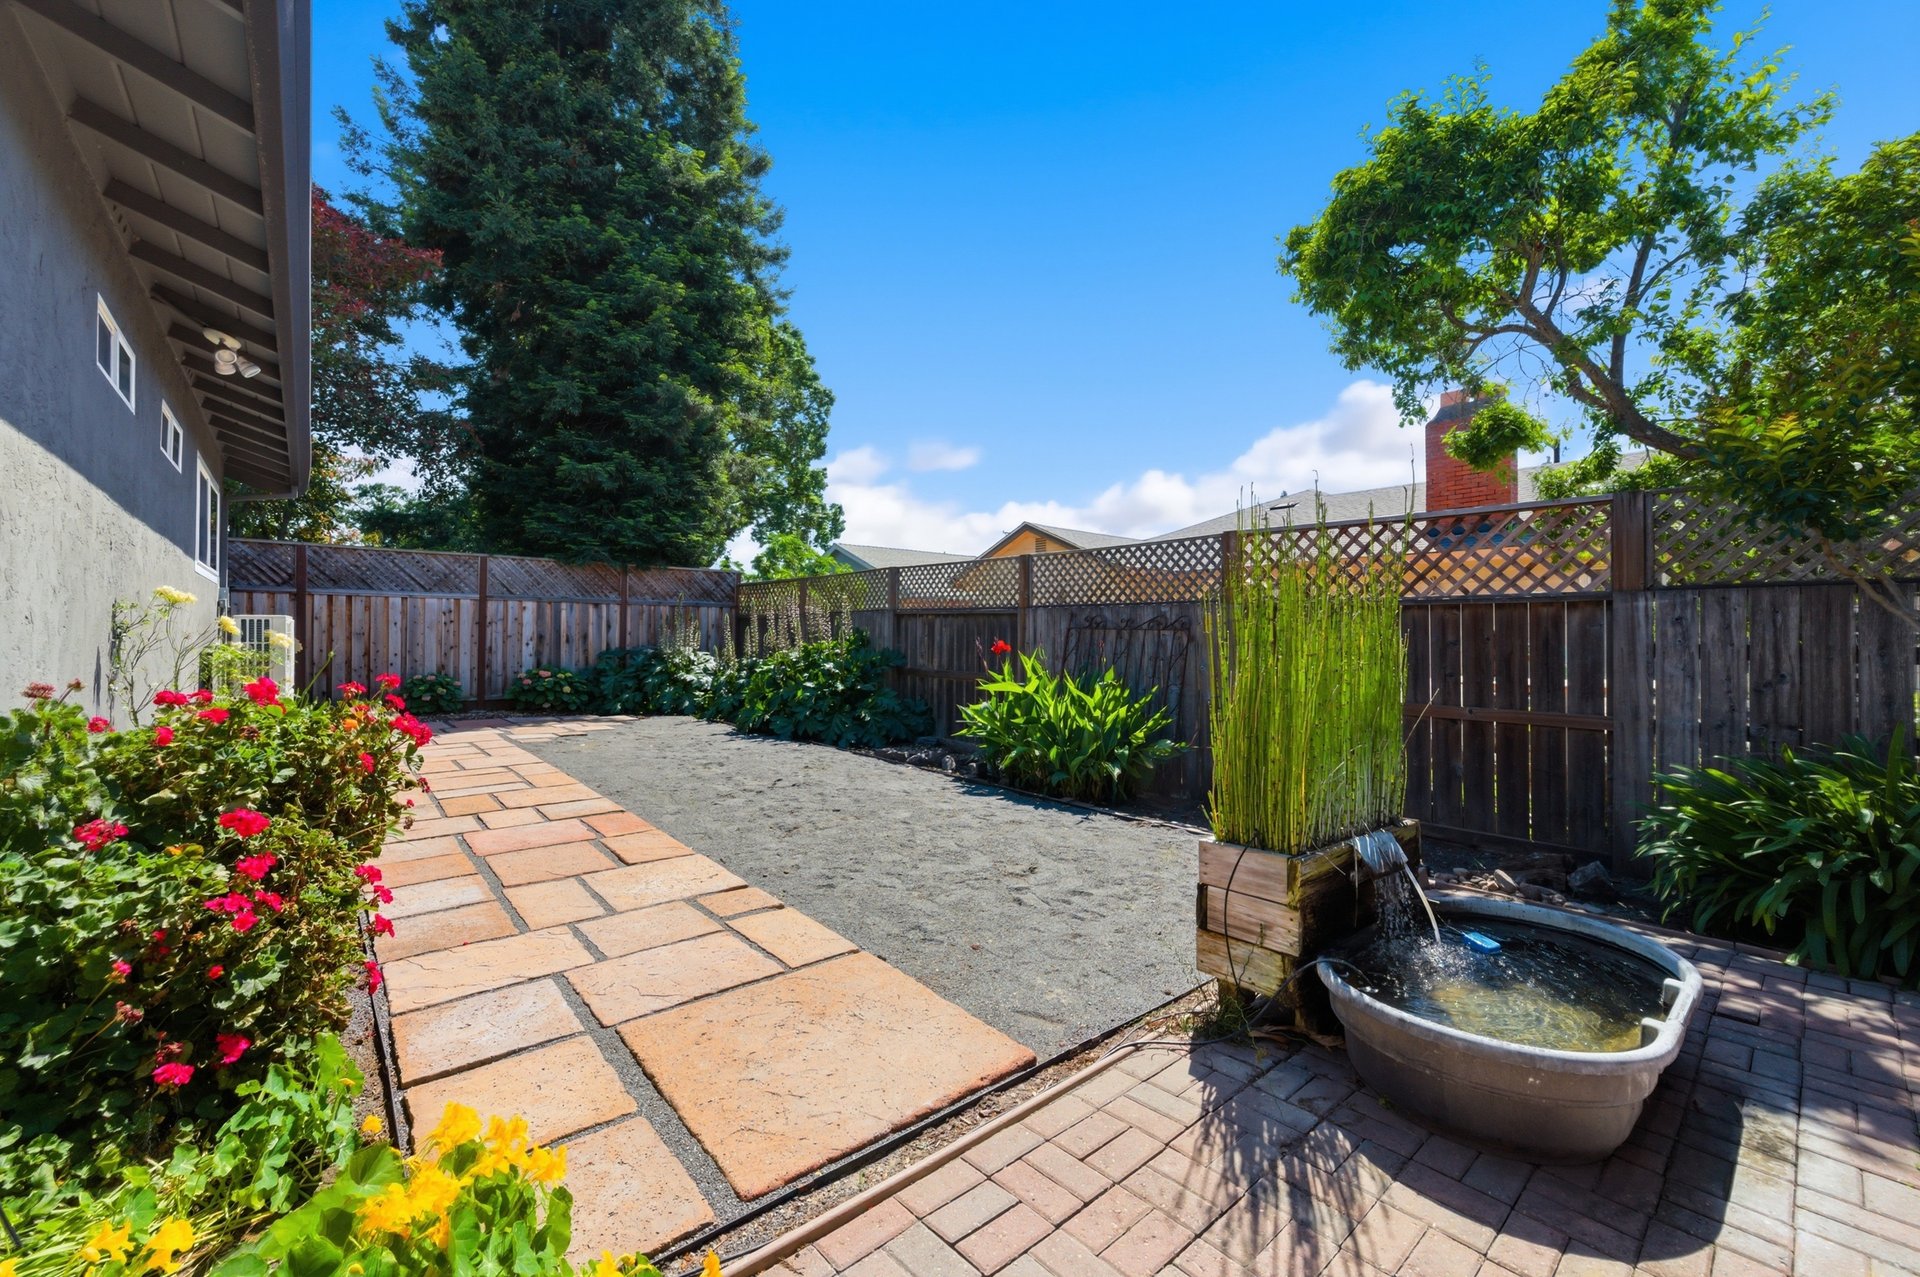
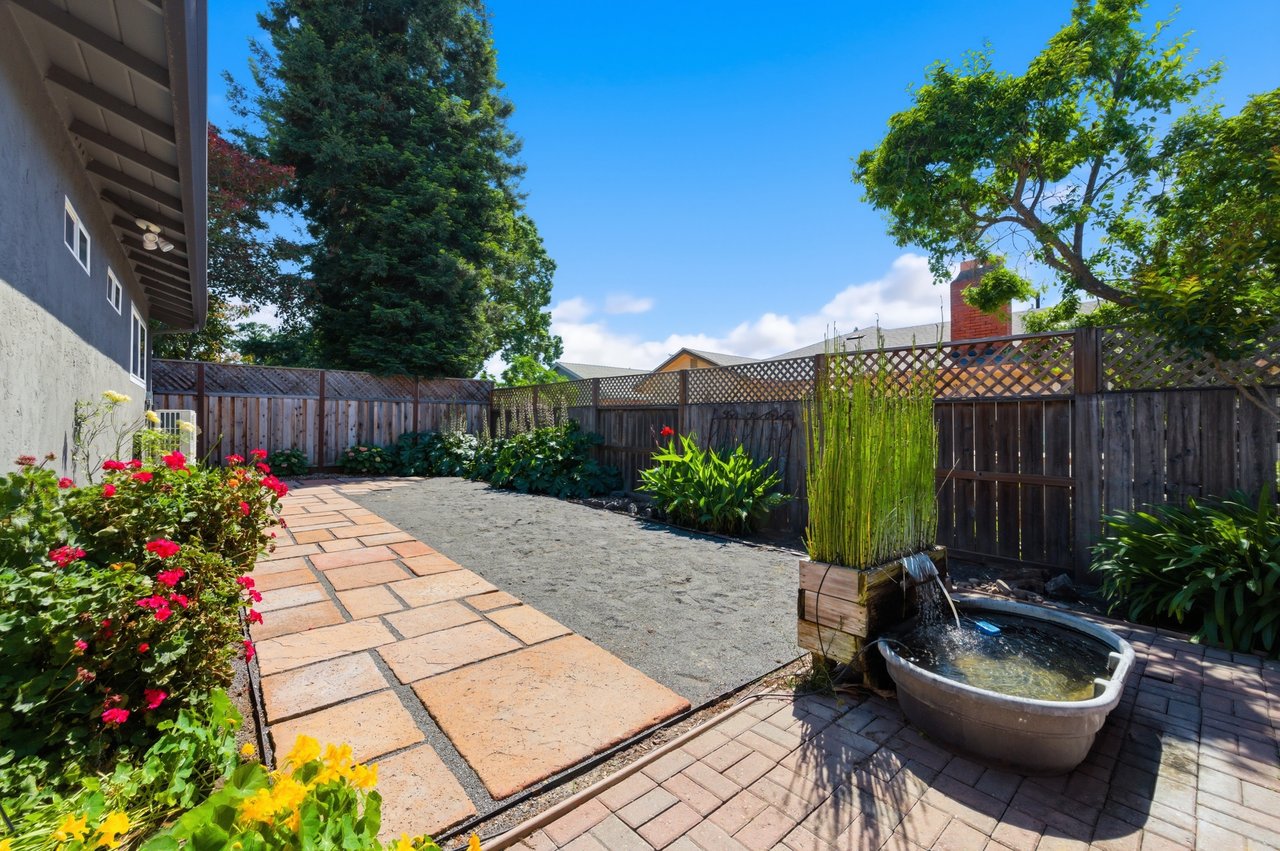
Backyard patio with colorful flower beds, privacy fencing, and a small bubbling fountain.
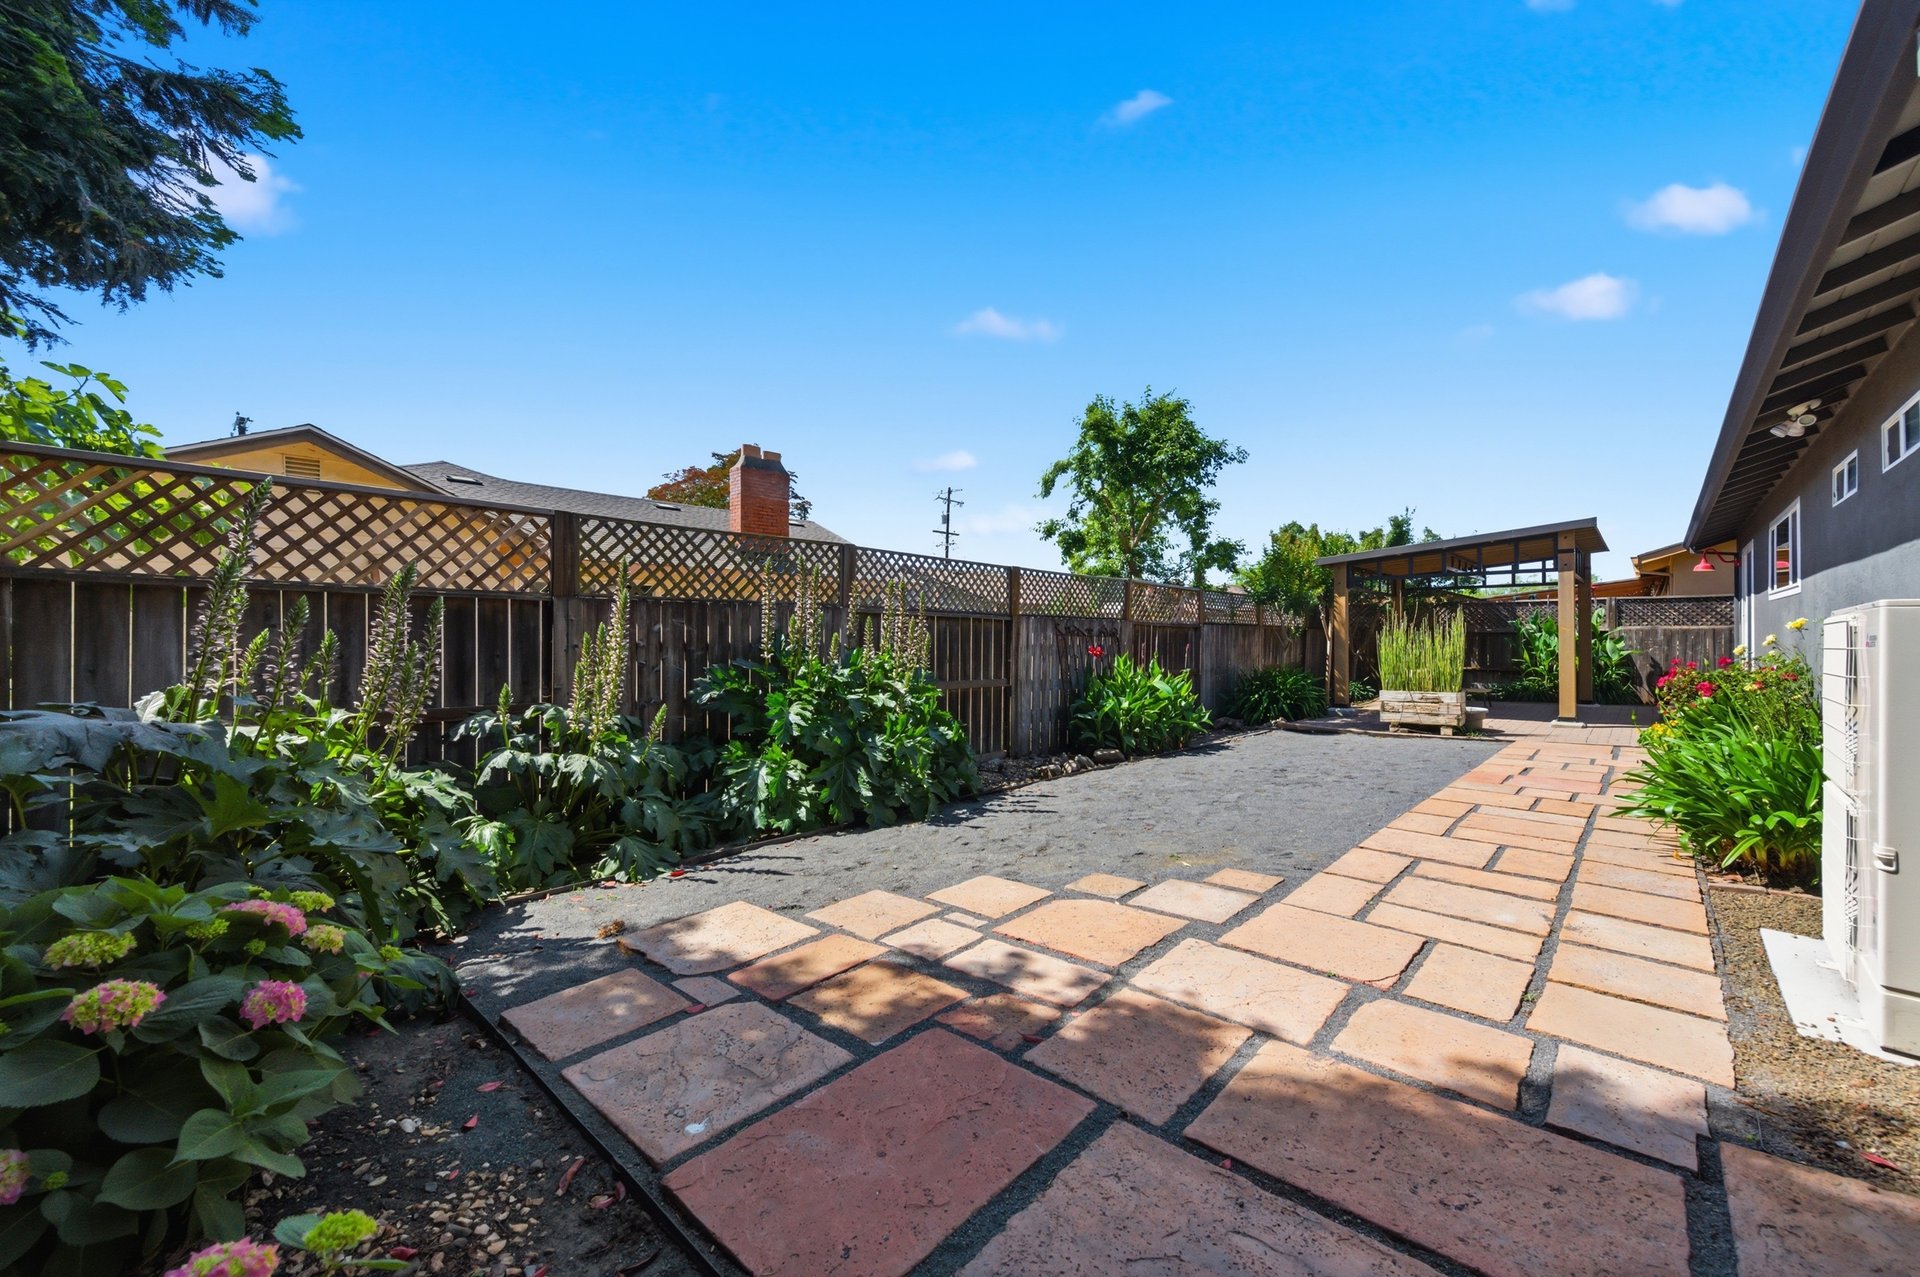
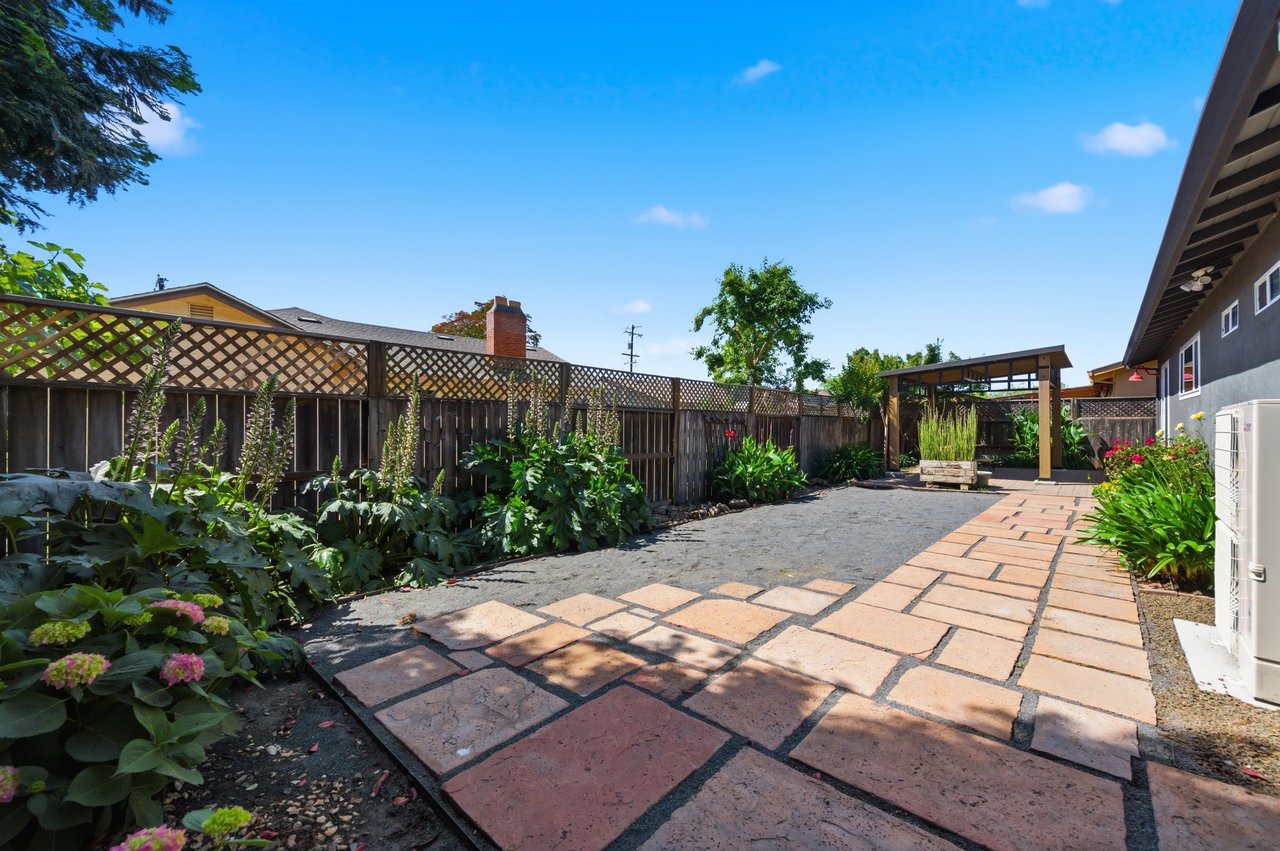
Backyard patio with brick pavers, planted borders, a lattice fence, and a small pergola.
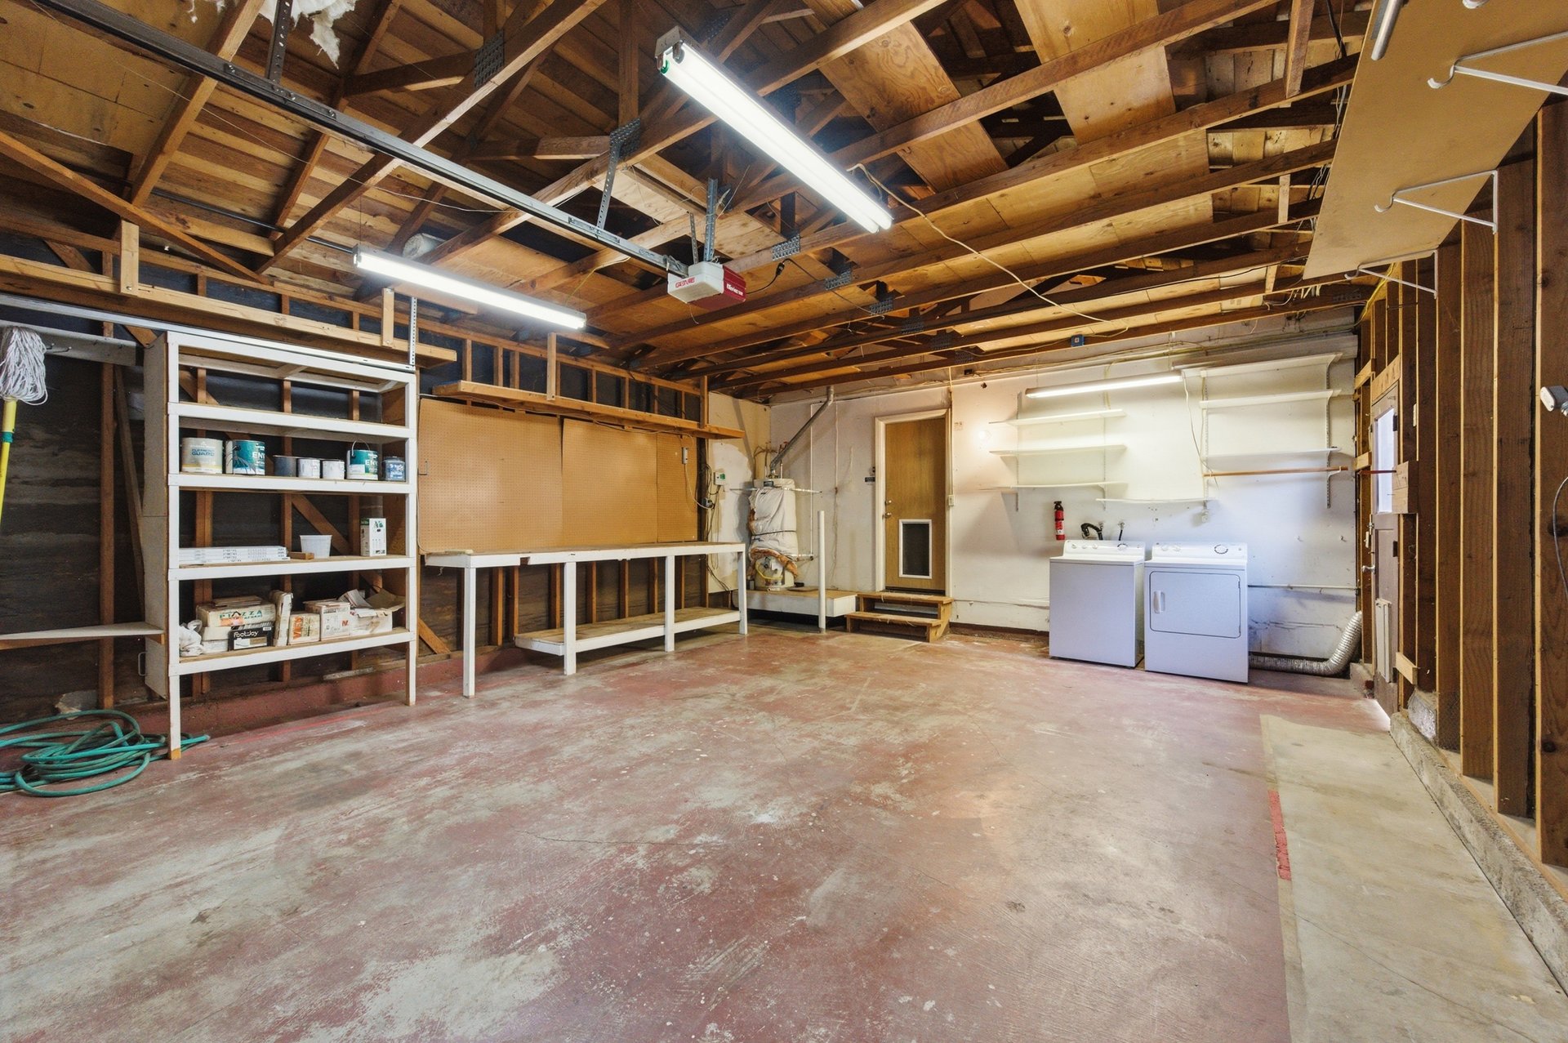
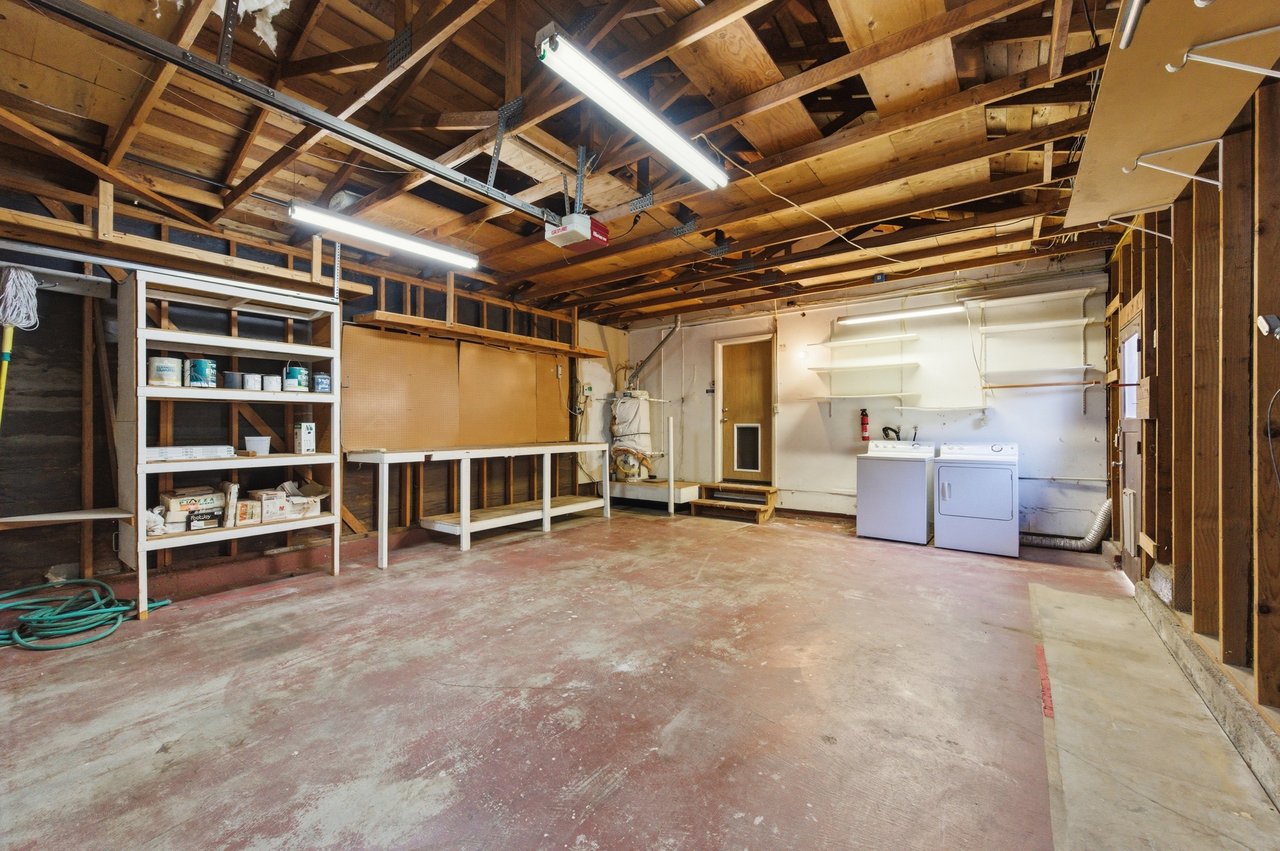
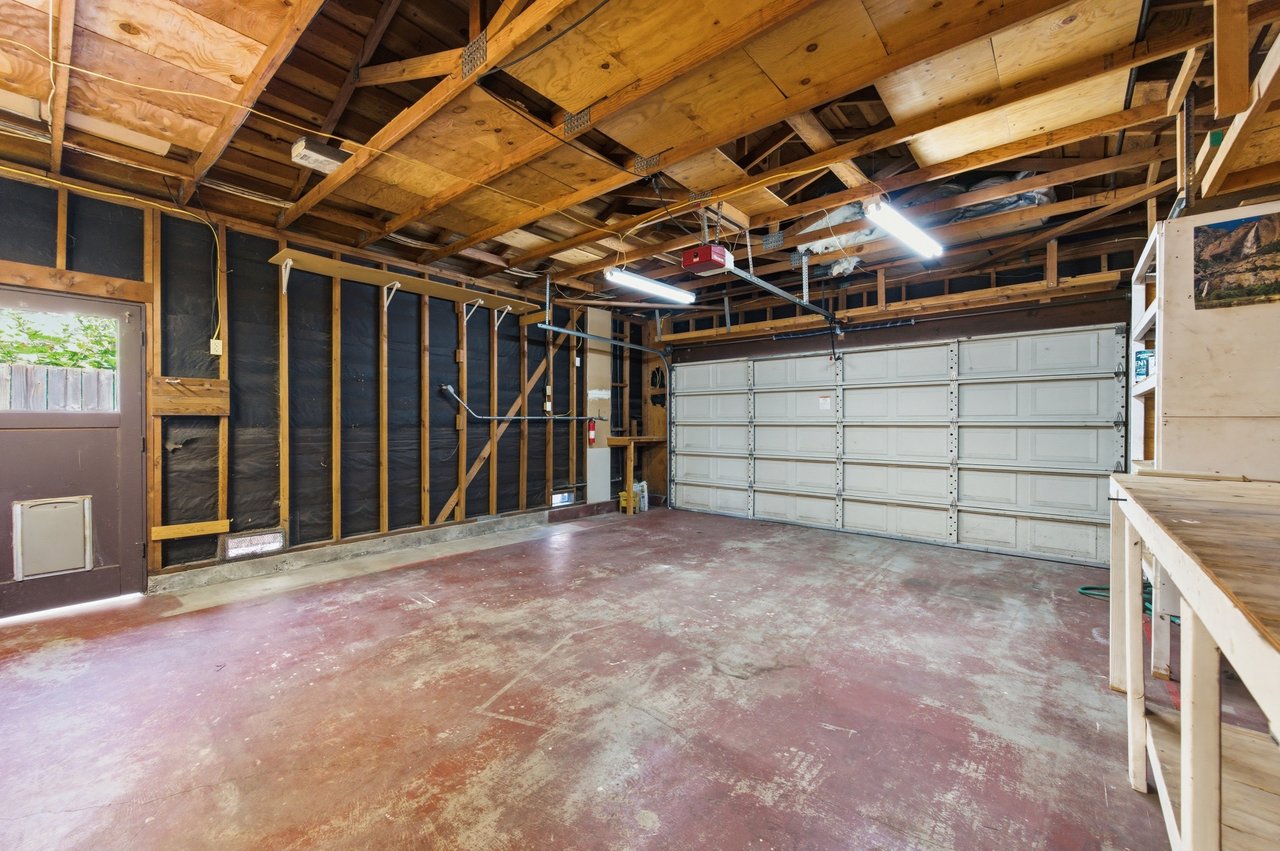
Spacious garage with exposed rafters, metal shelving, and a washer and dryer.
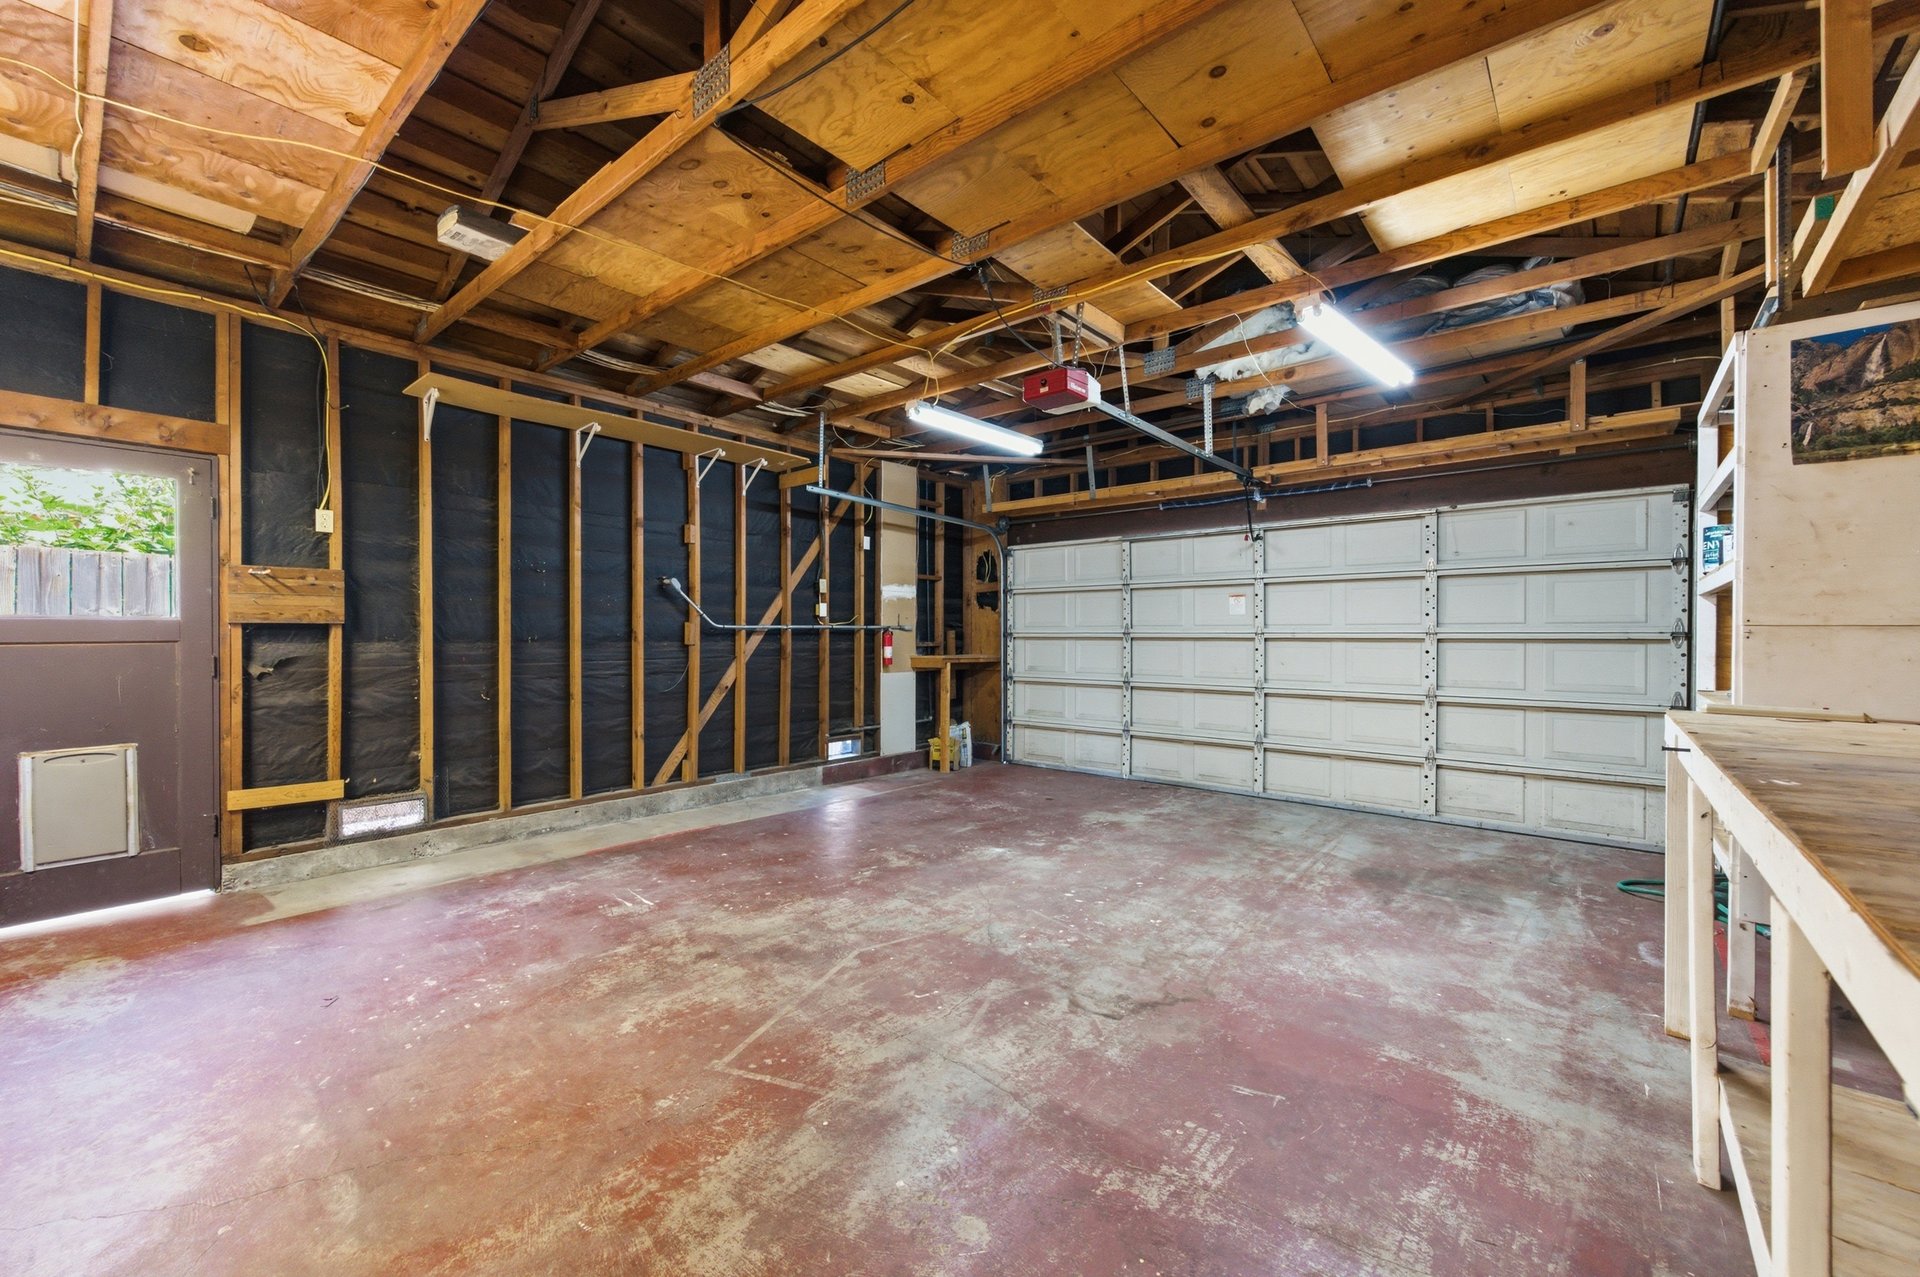
Unfinished garage with exposed framing, a large overhead door, and a built-in workbench.
SEE ALL PHOTOS
Single-story home with a broad driveway, dark double garage, and landscaped garden at dusk.
Single-story gray home with a wide dark garage, broad driveway, and red-orange flowers in the front garden.
Single-story gray home with rooftop solar panels, a dark garage, and landscaped front lawn.
Single-story gray home with a wide dark garage door, landscaped front yard, and curb marked 1931.
Dark gray single-story home with raised garden beds beside the front walkway.
Staged living room with a white sofa and large windows overlooking trees and neighboring homes.
Staged living room with a white sofa, woven chairs, and a large window overlooking leafy trees.
Dining room with a round dark table, woven chairs, and chandelier.
Kitchen with warm wood cabinets, stainless steel appliances, and a large island with bar seating.
Open-plan living room and kitchen with a white brick fireplace and warm wood cabinetry.
Kitchen with a large wood island, two stools, stainless steel appliances, and warm wood cabinetry.
Furnished living room with a white sofa, woven rug, brick fireplace, and sliding doors to a patio.
Living room with a white brick fireplace, neutral rug, and sliding doors to a covered patio.
Staged bedroom with patterned pillows and abstract paintings above the bed.
Furnished bedroom with a large bed, pink accent chair, and wide window overlooking greenery.
Bedroom with a neatly made bed, two open closets, and a wide window overlooking rooftops and trees.
Bathroom with a light wood vanity, tall matching cabinet, large mirror, and white shower curtain.
Bathroom with a wood vanity and large mirror beside a shower with a white curtain.
Child’s bedroom with a pink bed and a patterned play tent beside it.
Furnished home office with magazine shelving, a white desk, a globe, and a ceiling fan.
Bathroom with a long white vanity and mirror, curtained shower, toilet, and colorful floral artwork.
Backyard patio with a timber pergola, metal seating, and a circular fountain.
Fenced brick patio with a timber pergola, outdoor seating, and a small fountain.
Backyard patio with colorful flower beds, privacy fencing, and a small bubbling fountain.
Backyard patio with brick pavers, planted borders, a lattice fence, and a small pergola.
Spacious garage with exposed rafters, metal shelving, and a washer and dryer.
Unfinished garage with exposed framing, a large overhead door, and a built-in workbench.
Coming Soon

1931 Marin Drive

1931 Marin Drive, Santa Rosa, CA 95405

$725,000
Tucked into one of Bennett Valley’s most cherished neighborhoods, 1931 Marin Drive offers the kind of everyday magic that homebuyers dream of.  A comfortable home on a peaceful, tree-lined street where neighbors look out for one another.

The home offers a balance of connection and comfort, with a layout designed for both gathering and quiet retreat. The home is full of charm today, and offers the opportunity to make it your own over time. Practical upgrades include brand-new kitchen appliances, solar with battery backup, and a new heat pump and cooling system. 

Mature landscaping welcomes you home with a Japanese maple, fragrant jasmine, and a Meyer lemon tree. In the backyard, a newly installed pergola, tranquil fountain, and low-maintenance spaces create the perfect setting for morning coffee, summer dinners, and slow weekends.

Residents enjoy access to the Ridgeview Gardens community pool and three elementary schools within walking or biking distance. Minutes from Howarth Park, Spring Lake, Trione-Annadel, Montgomery Village, Whole Foods, and restaurants. 

Come see the kind of home where it’s easy to picture your next chapter.

3
beds

2
baths

1,592 Sq.Ft. LIVING AREA

0.149 Acres lot

Features & Amenities

Interior

  • total bedrooms3
  • Total bathrooms2
  • full bathrooms2

Area & Lot

  • Status Coming Soon
  • Living Area1,592 Sq.Ft.
  • Lot Area0.149 Acres
  • TypeResidential
  • NeighborhoodSanta Rosa

Exterior

  • STORIES1
  • Garage Space2

Financial

  • Sales Price$725,000
Kaitlin Karkos seated with folded arms, wearing a white sleeveless top.

Kaitlin Karkos

Mortgage Calculator

Estimate your monthly mortgage payment, including the principal and interest, property taxes, and HOA. Adjust the values to generate a more accurate rate.

All estimates are provided for informational purposes only. Actual amounts may vary.
$0,000 Your Payment 20 15 65
$0,000 Your Payment

Santa Rosa

Explore

Dedicated to Your Success

I believe real estate should feel welcoming. You’ll receive honest guidance and care. Your goals come first.

Follow Me on Instagram